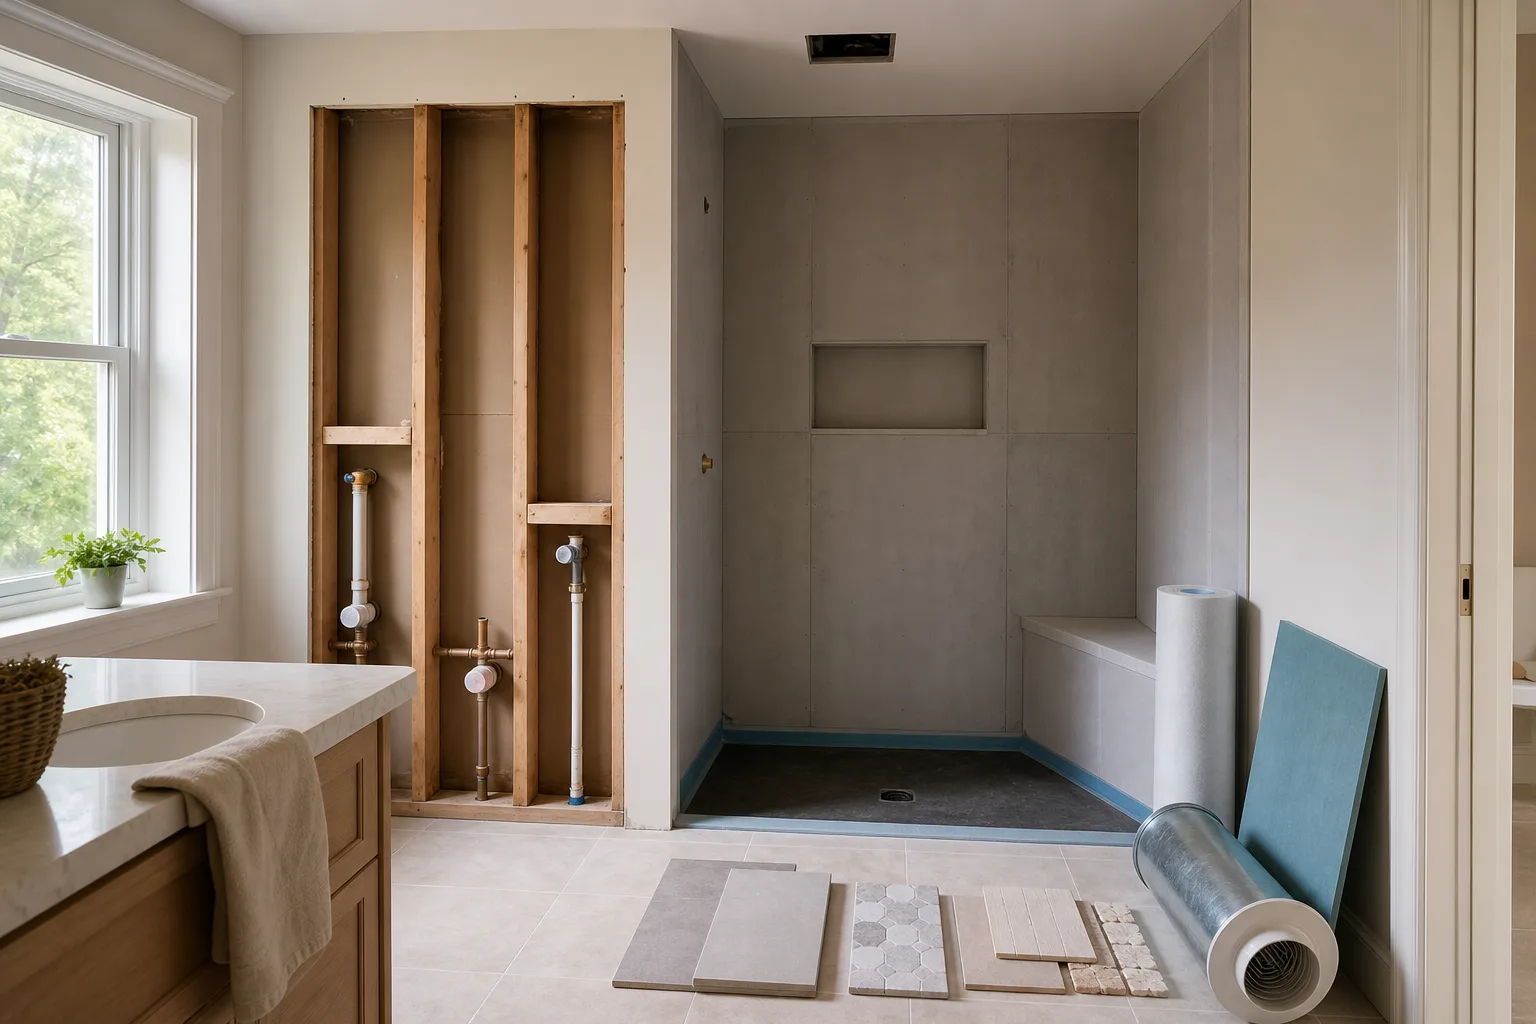
DIY Bathroom Remodel Planning: Find the Hidden Work Before Demolition Starts
Plan a bathroom remodel around hidden conditions, wet-area boundaries, trade coordination, ventilation, inspections, and a materials-only takeoff.
BuildListCalc field guides
Straightforward guidance for planning materials, preparing the work, and knowing when to confirm local requirements.
Plan a bathroom remodel around hidden conditions, wet-area boundaries, trade coordination, ventilation, inspections, and a materials-only takeoff.
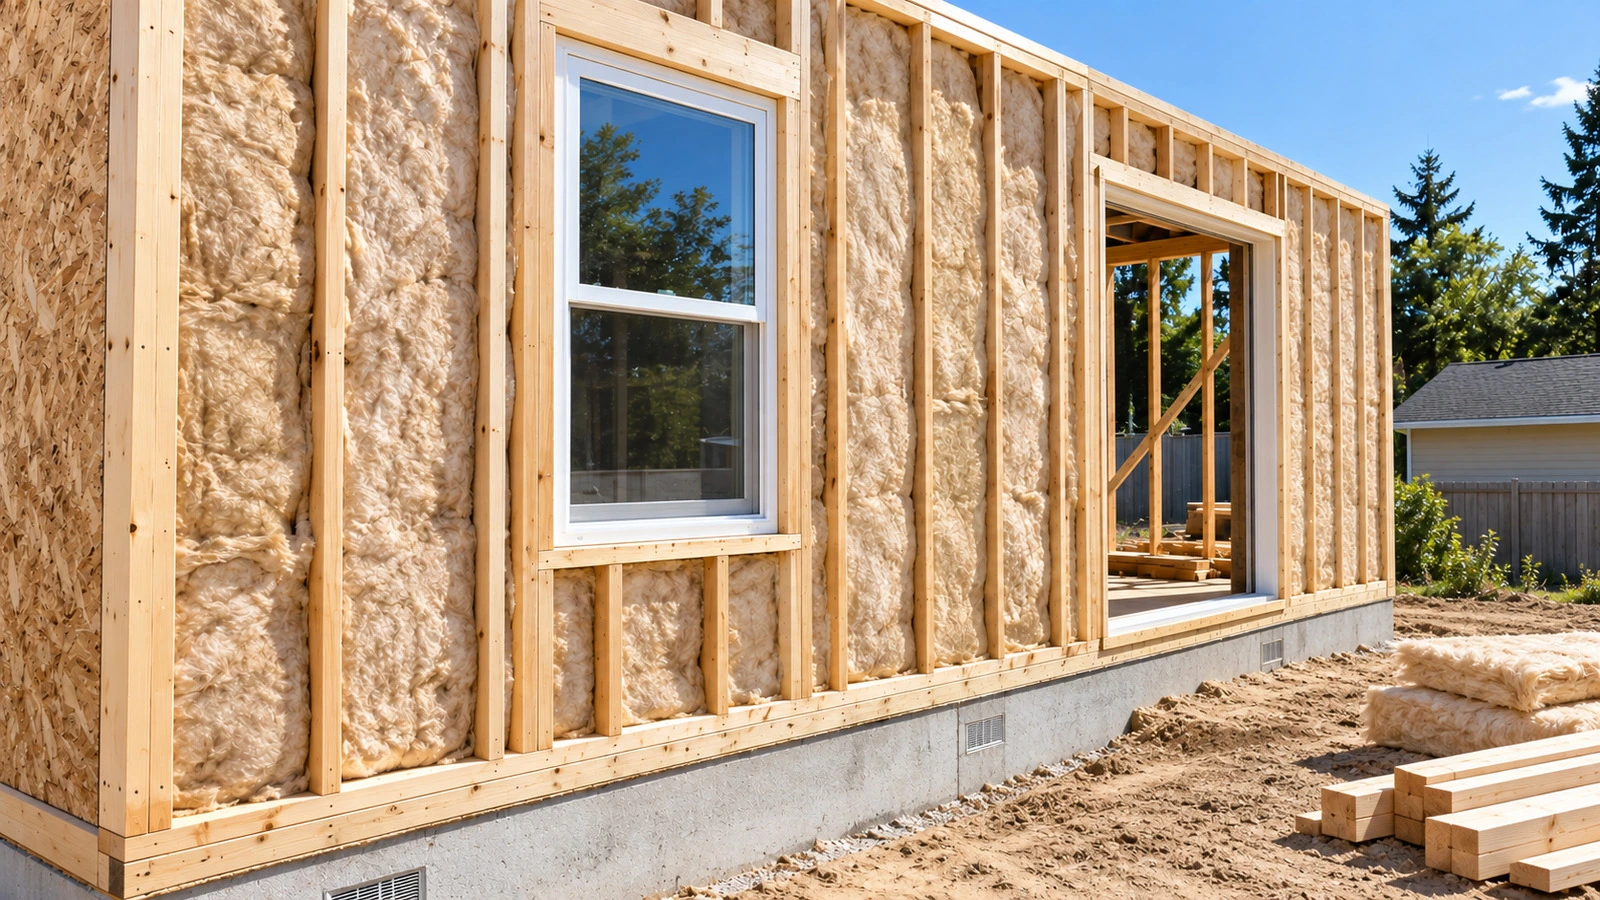
Estimate exterior-wall batt insulation by framing depth, net openings, product coverage, waste allowance, and whole-package rounding without confusing cavity R-value with whole-wall performance.
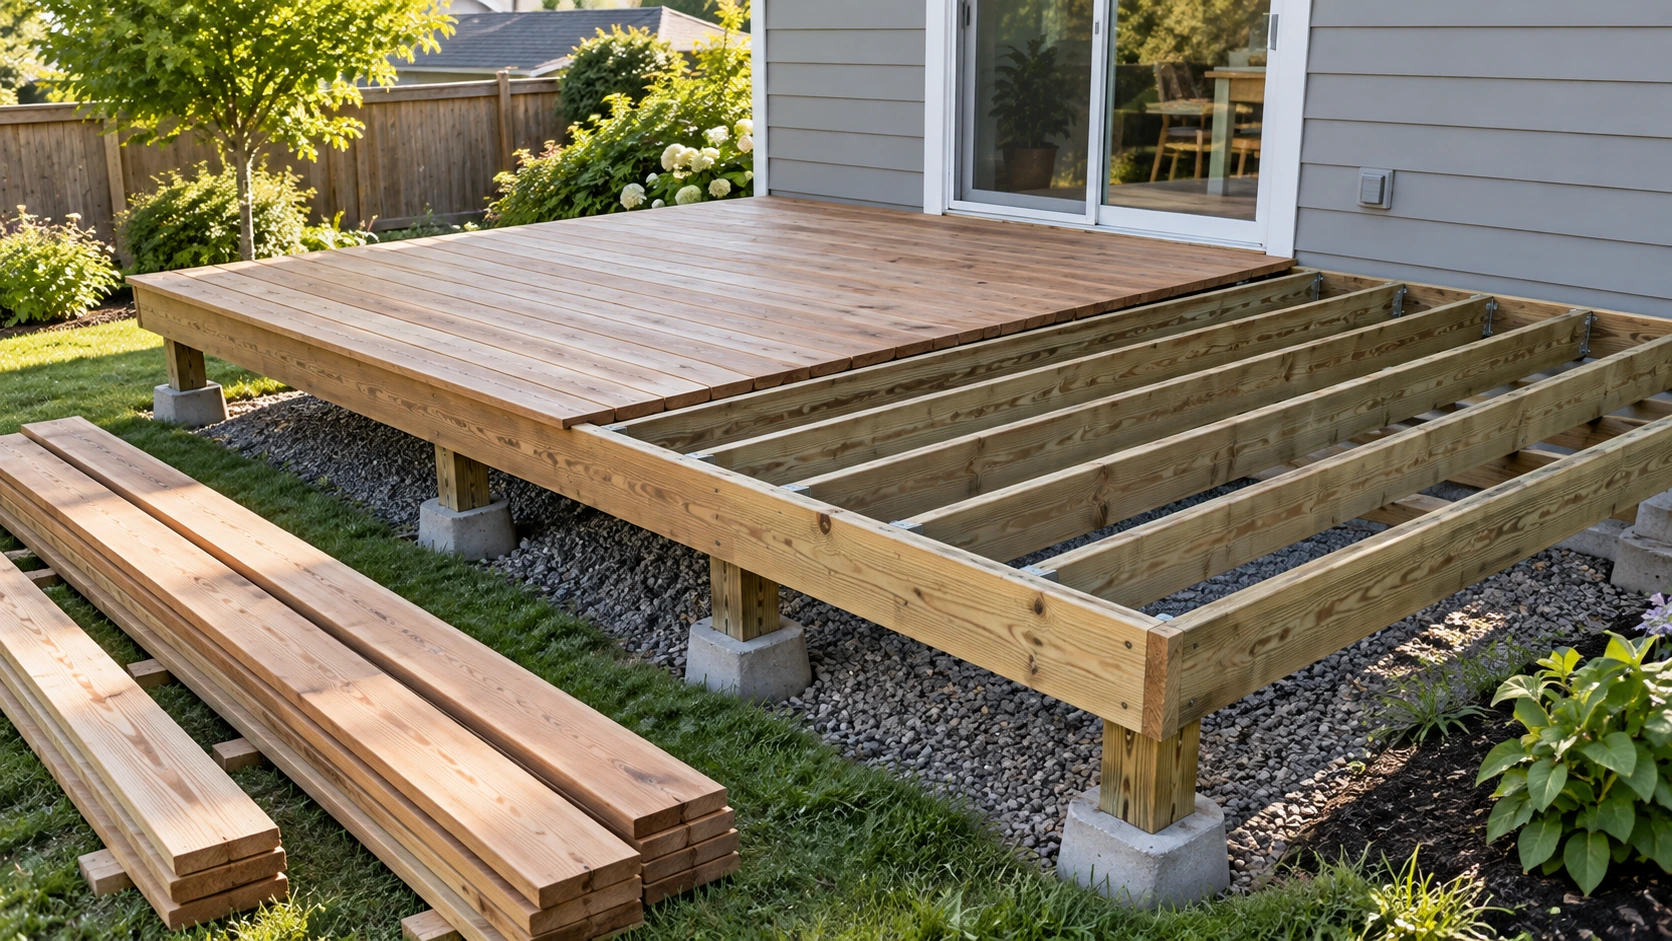
Turn deck dimensions into rows and stock pieces, see why 12, 16, and 20 ft boards can produce different orders, and keep fascia and offcuts visible.
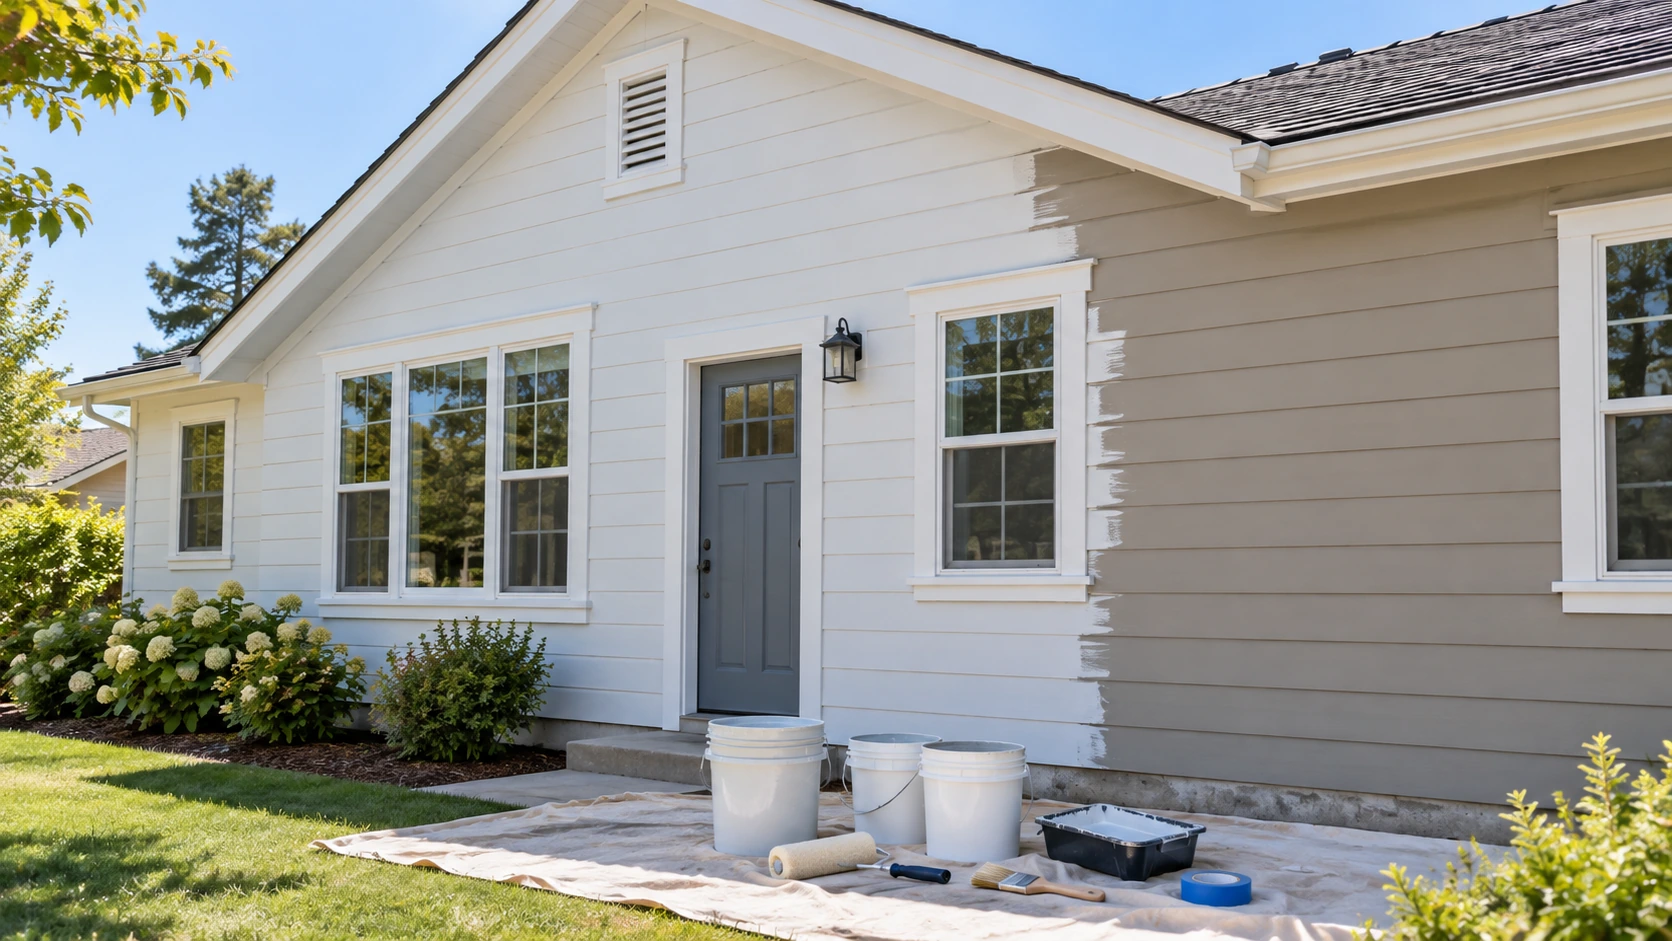
Measure exterior elevations, subtract openings, separate body paint from trim, then account for coats, primer, texture, coverage and whole-gallon rounding.
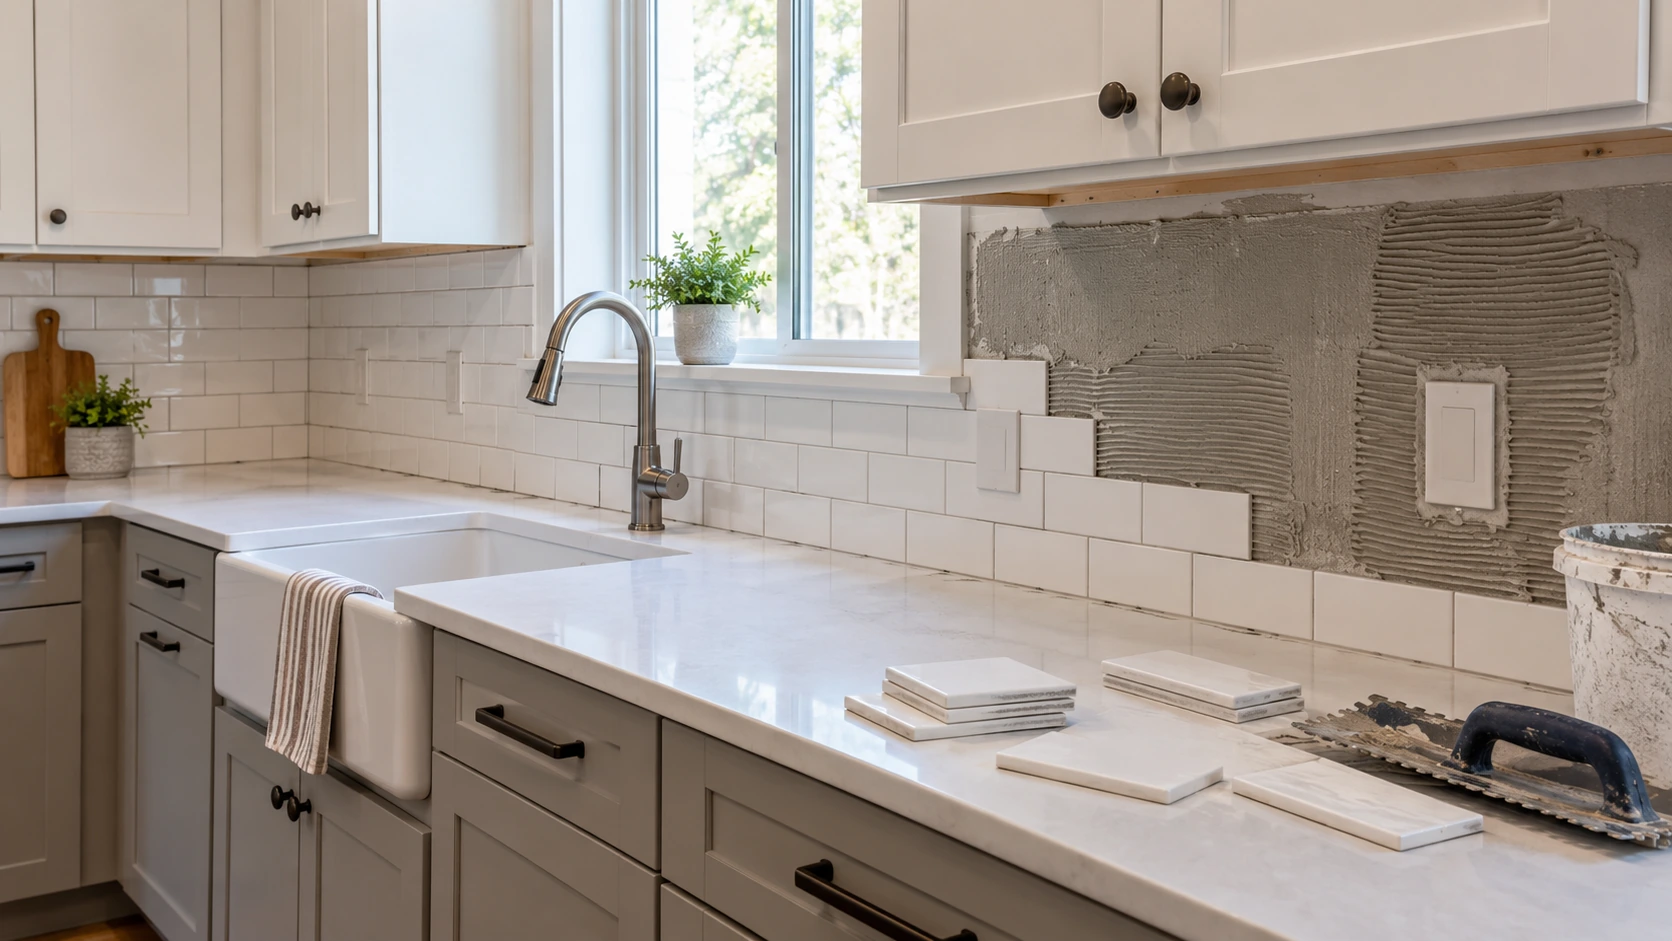
Measure kitchen backsplash wall sections, subtract meaningful openings, make cut waste explicit, then reconcile tile coverage to cartons and plan mortar, grout, and edge trim separately.
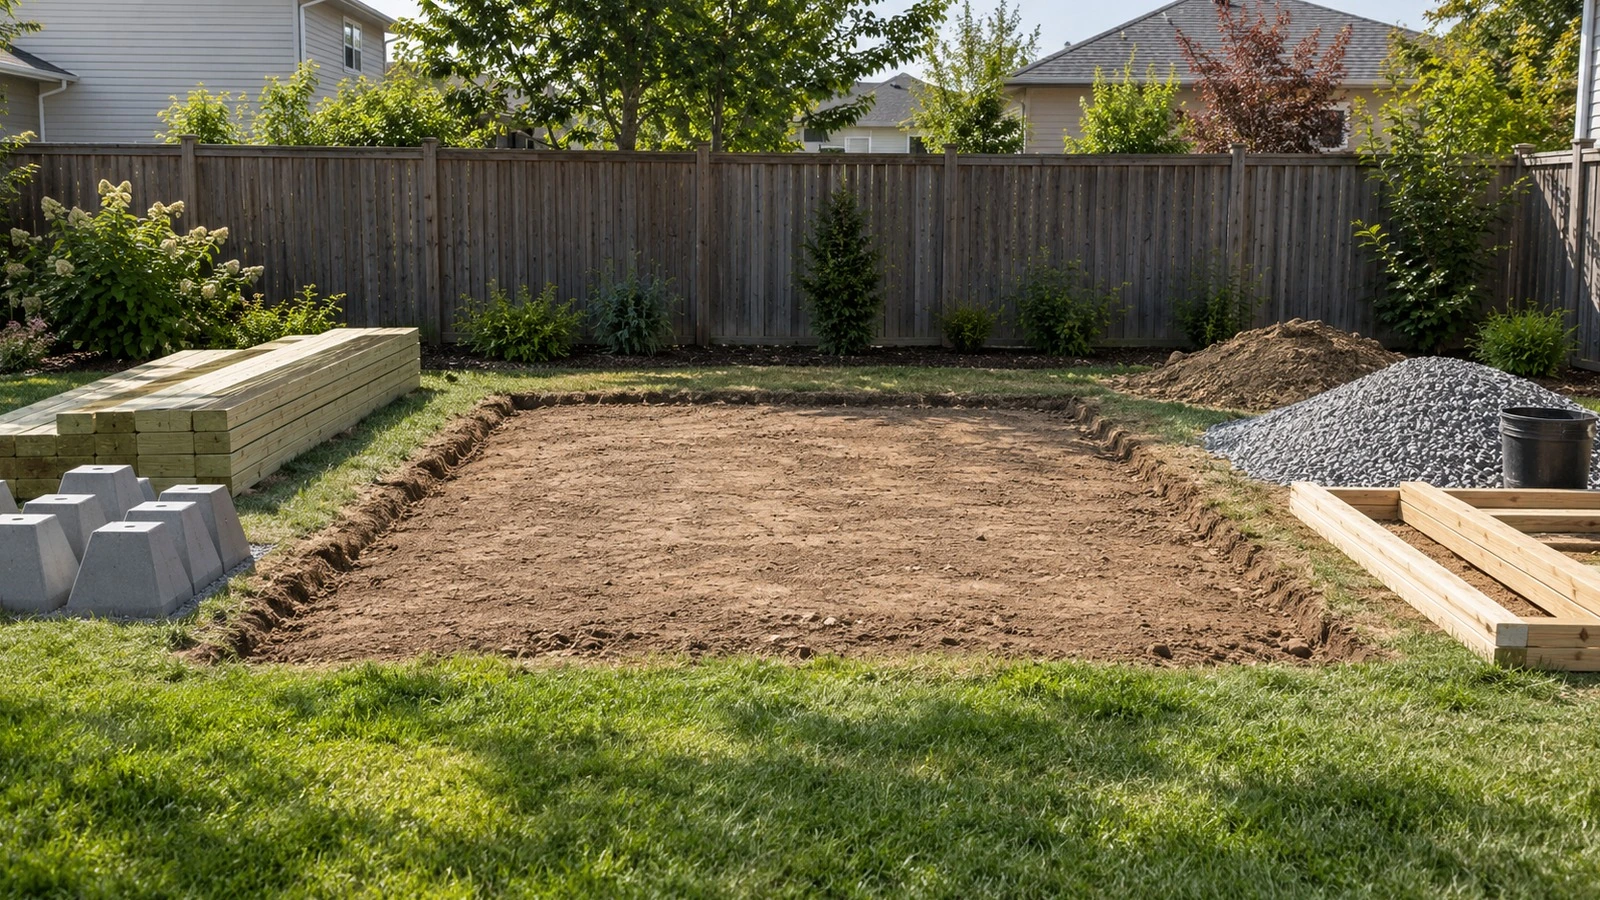
Compare slab-on-grade and skid-floor shed foundations by site prep, floor framing, moisture, anchorage, and the material-list changes that drive real project cost.
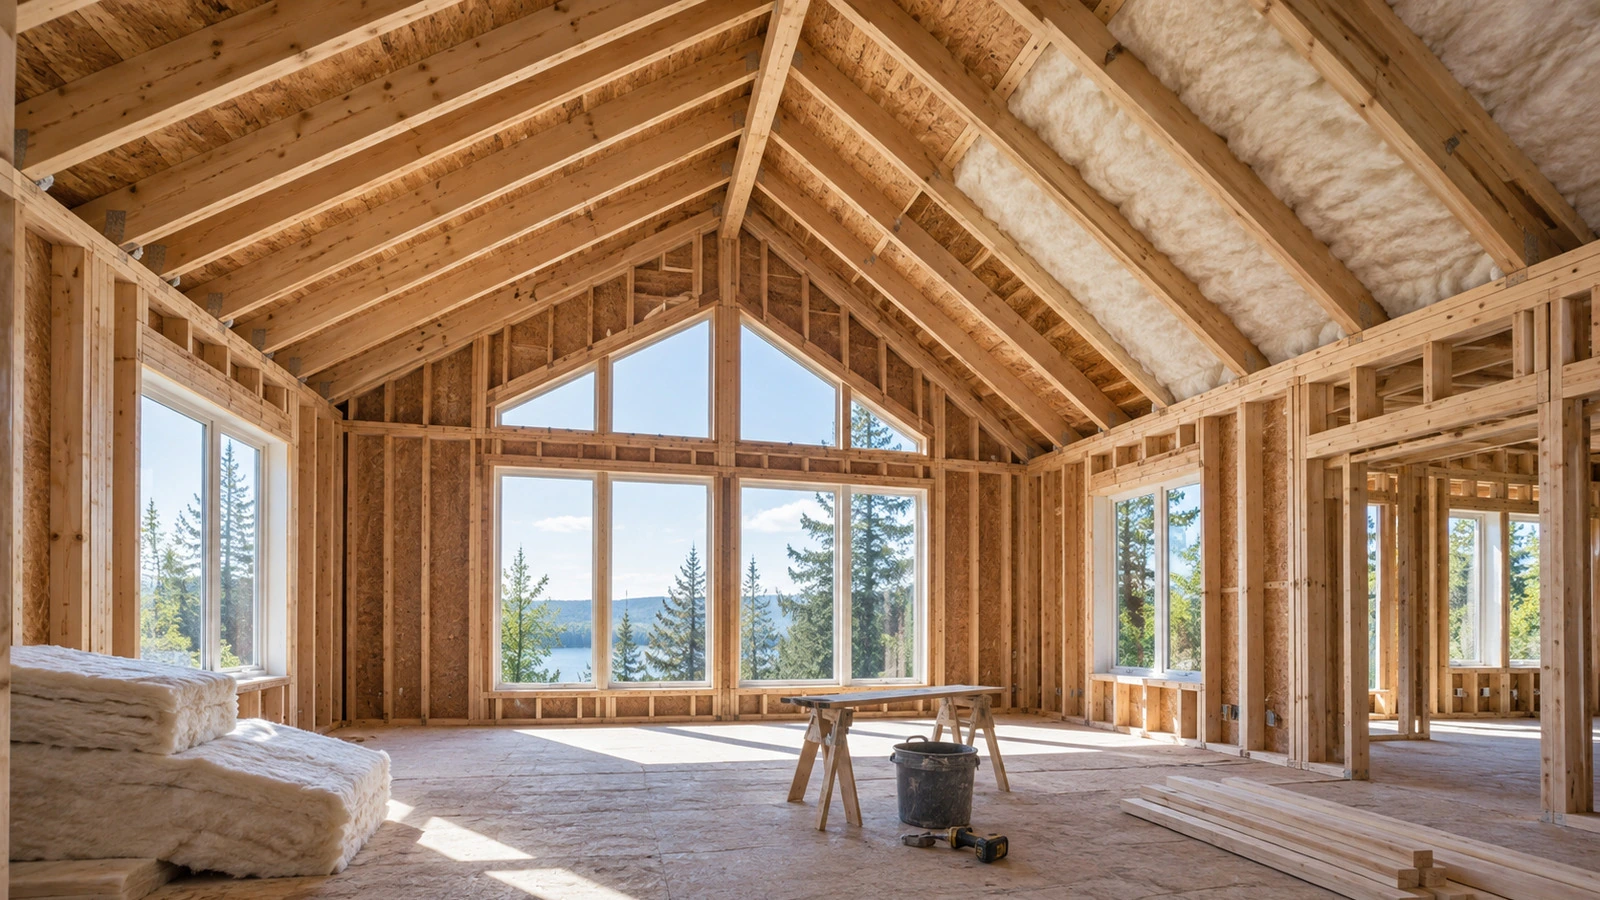
Plan vaulted-ceiling spray foam by separating vent strategy, product-specific R-value and thickness, sloped ceiling geometry, board-foot volume, moisture control, and installer review.
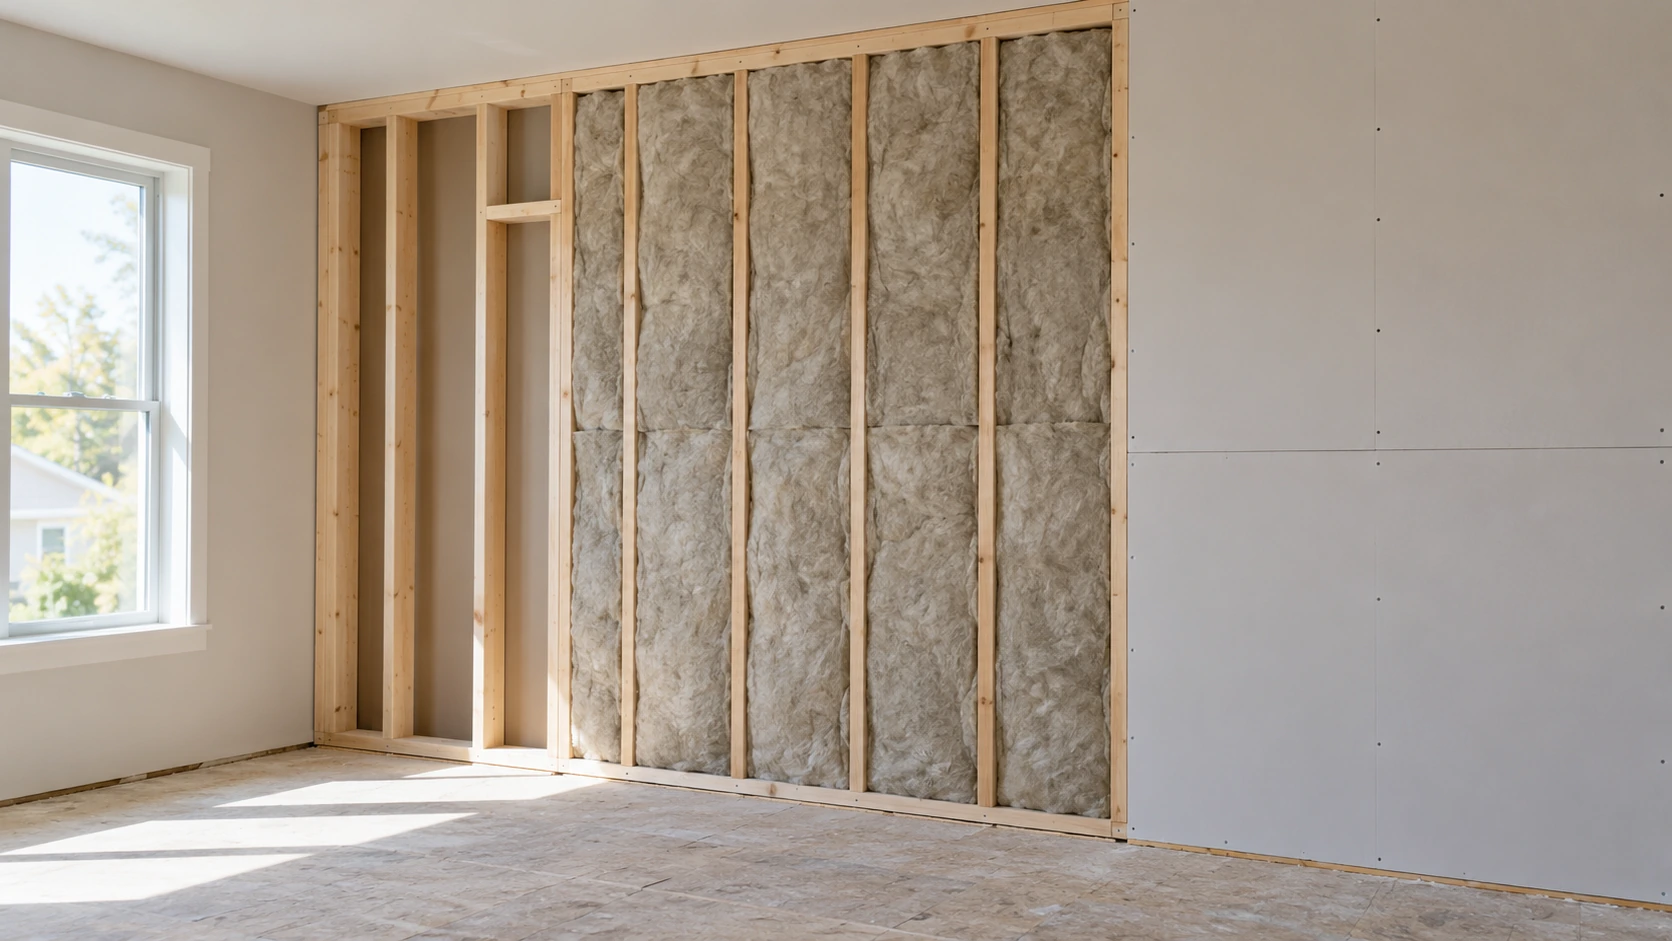
Plan a quieter interior wall as a system: separate cavity insulation, drywall layers, sealant and sound paths, then estimate each material without promising an STC result.
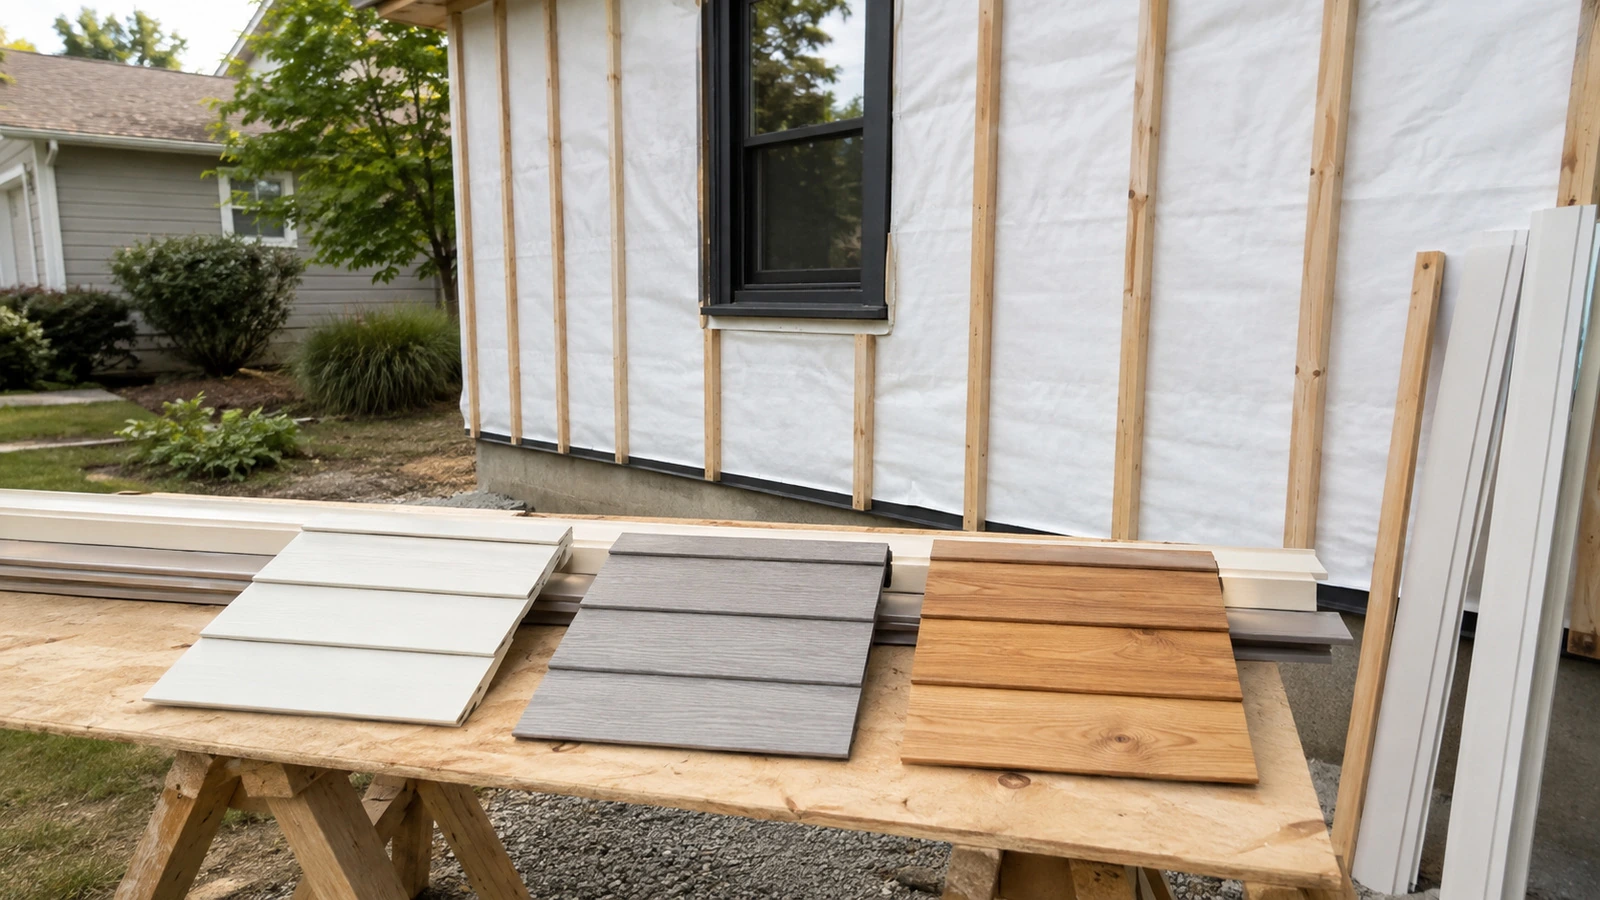
Compare how vinyl, fiber-cement, and wood siding turn the same wall area into different purchase quantities, waste assumptions, trim needs, and ordering units.
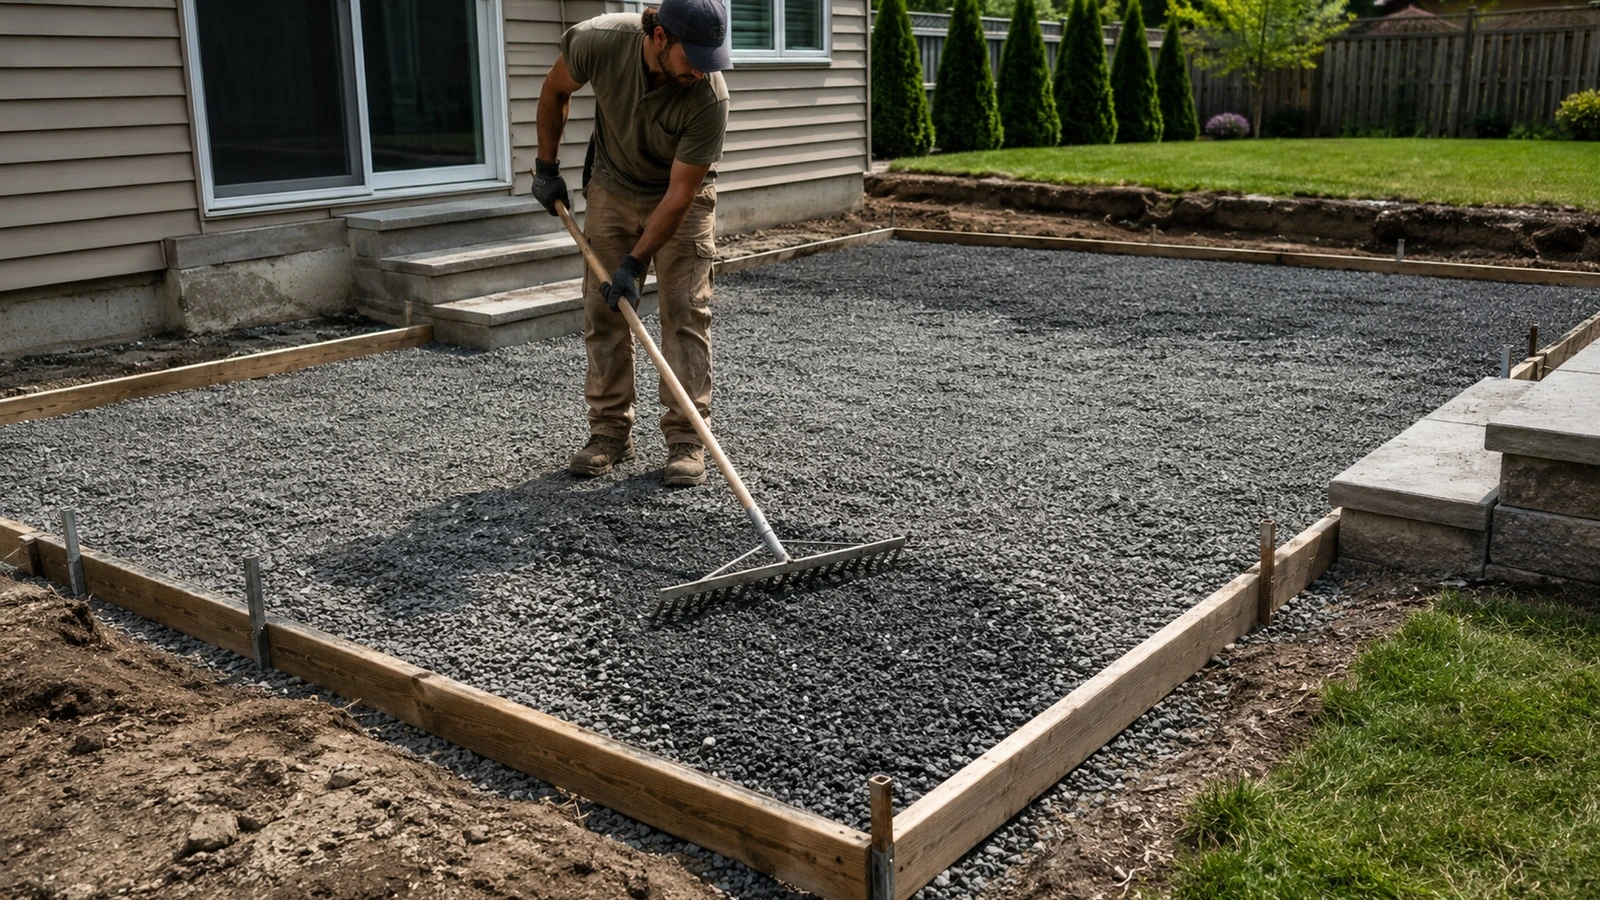
Plan a compacted gravel base from utility locate and subgrade review through aggregate selection, lifts, geotextile, bedding sand, drainage, and supplier-ready quantities.
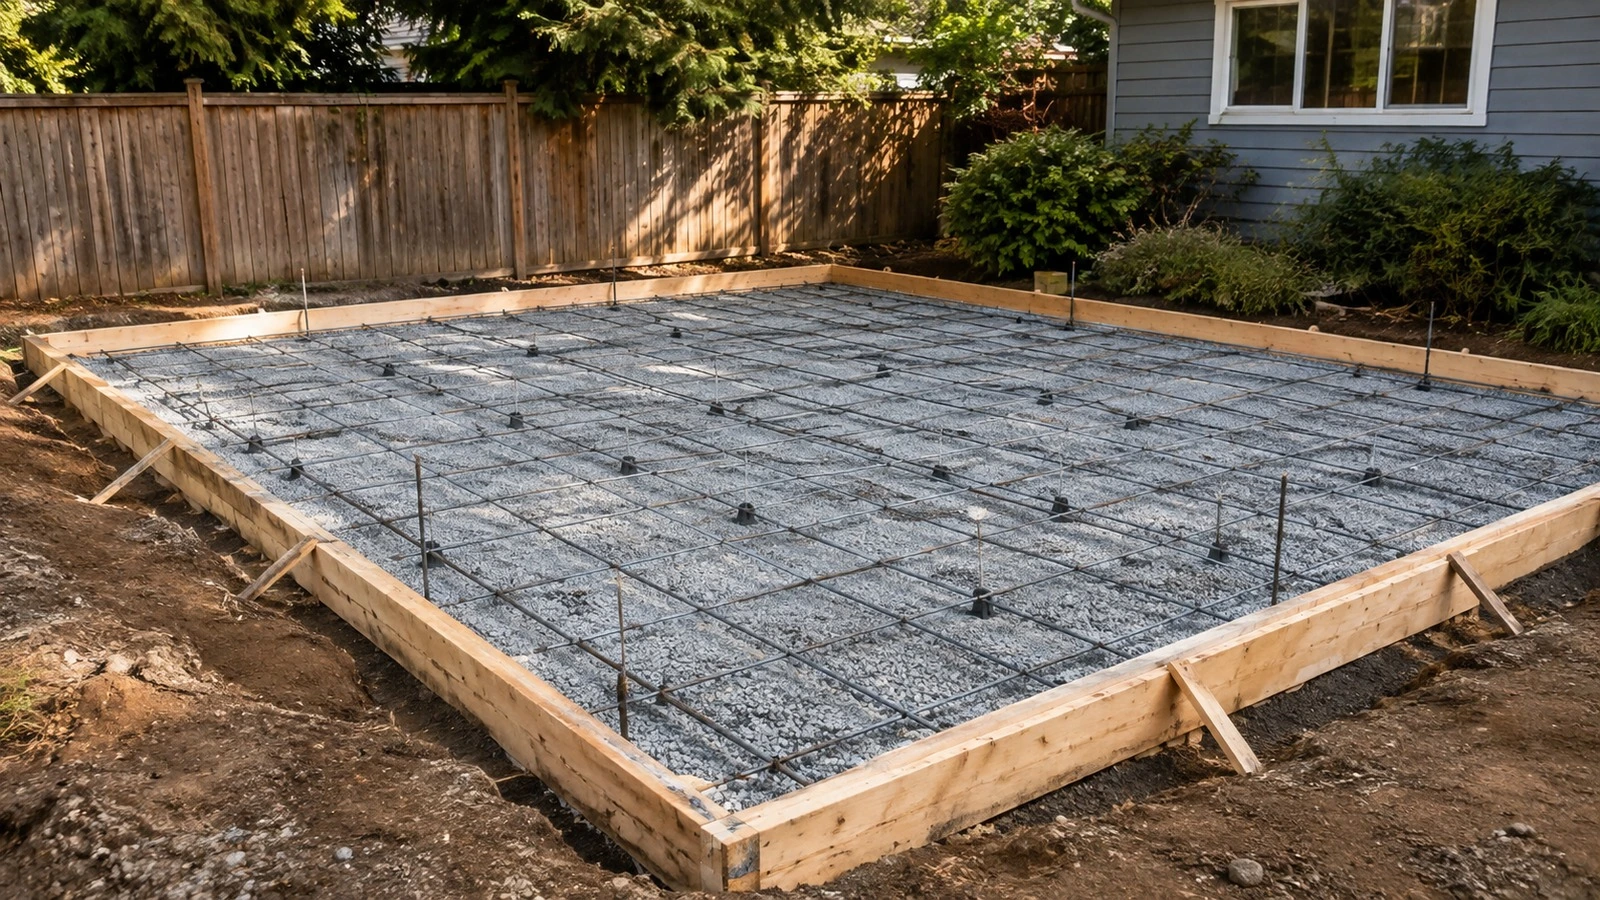
Compare bagged concrete and ready-mix by volume, bag count, placement continuity, truck access, supplier logistics, and project requirements instead of relying on a fake cubic-yard cutoff.
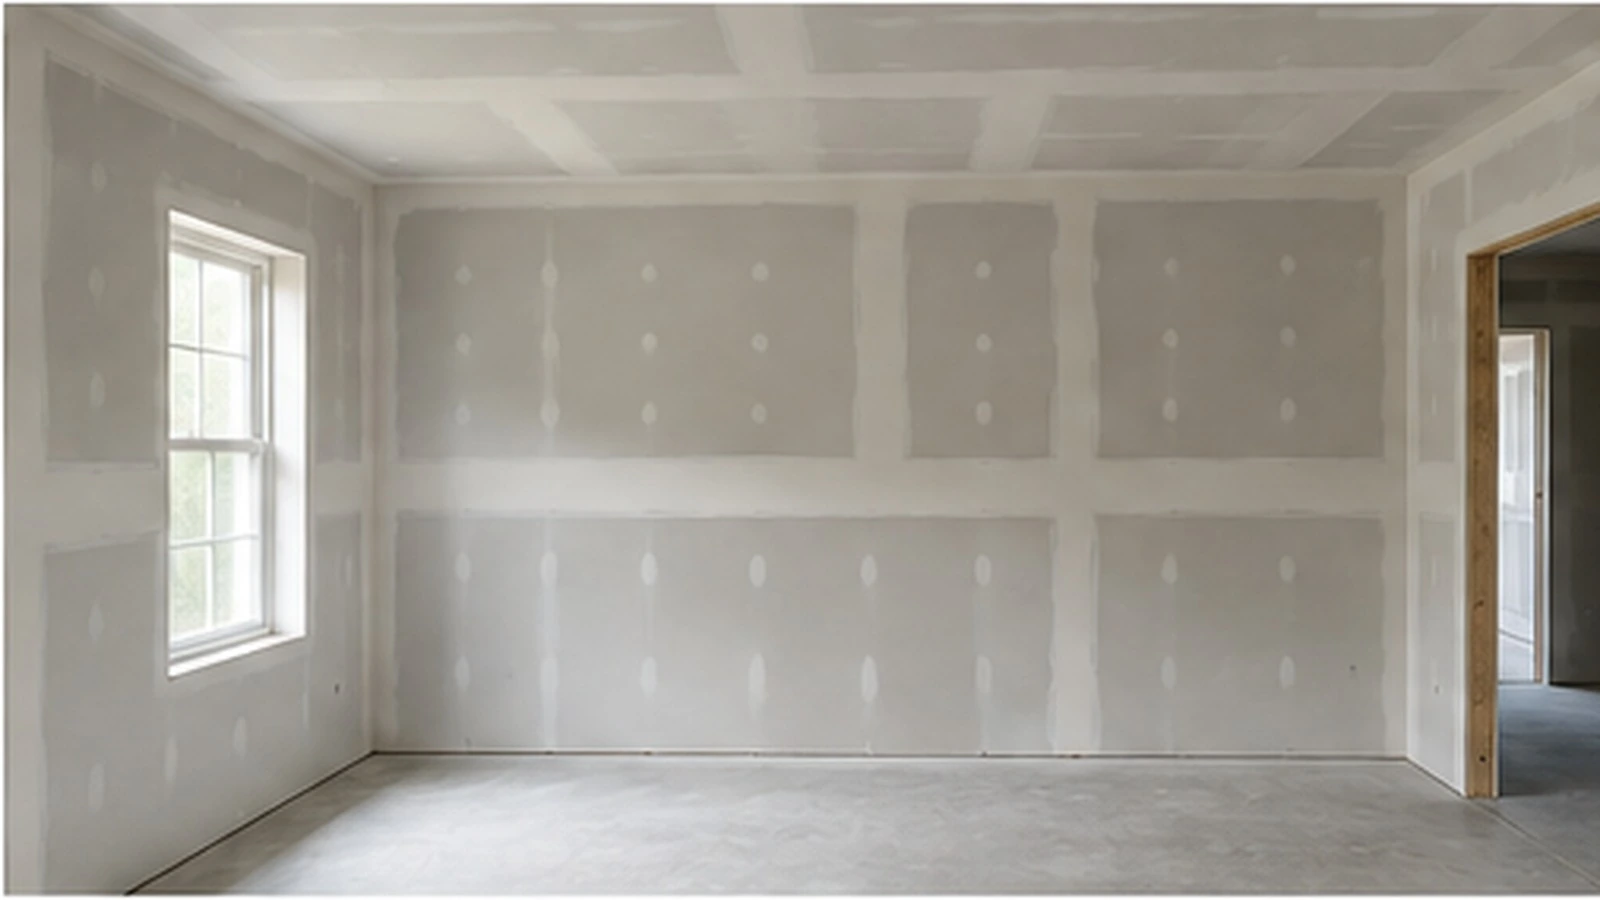
Estimate drywall by separating walls and ceilings, deducting openings, choosing sheet length, applying visible waste, and planning screws, tape, compound, and outside corners.
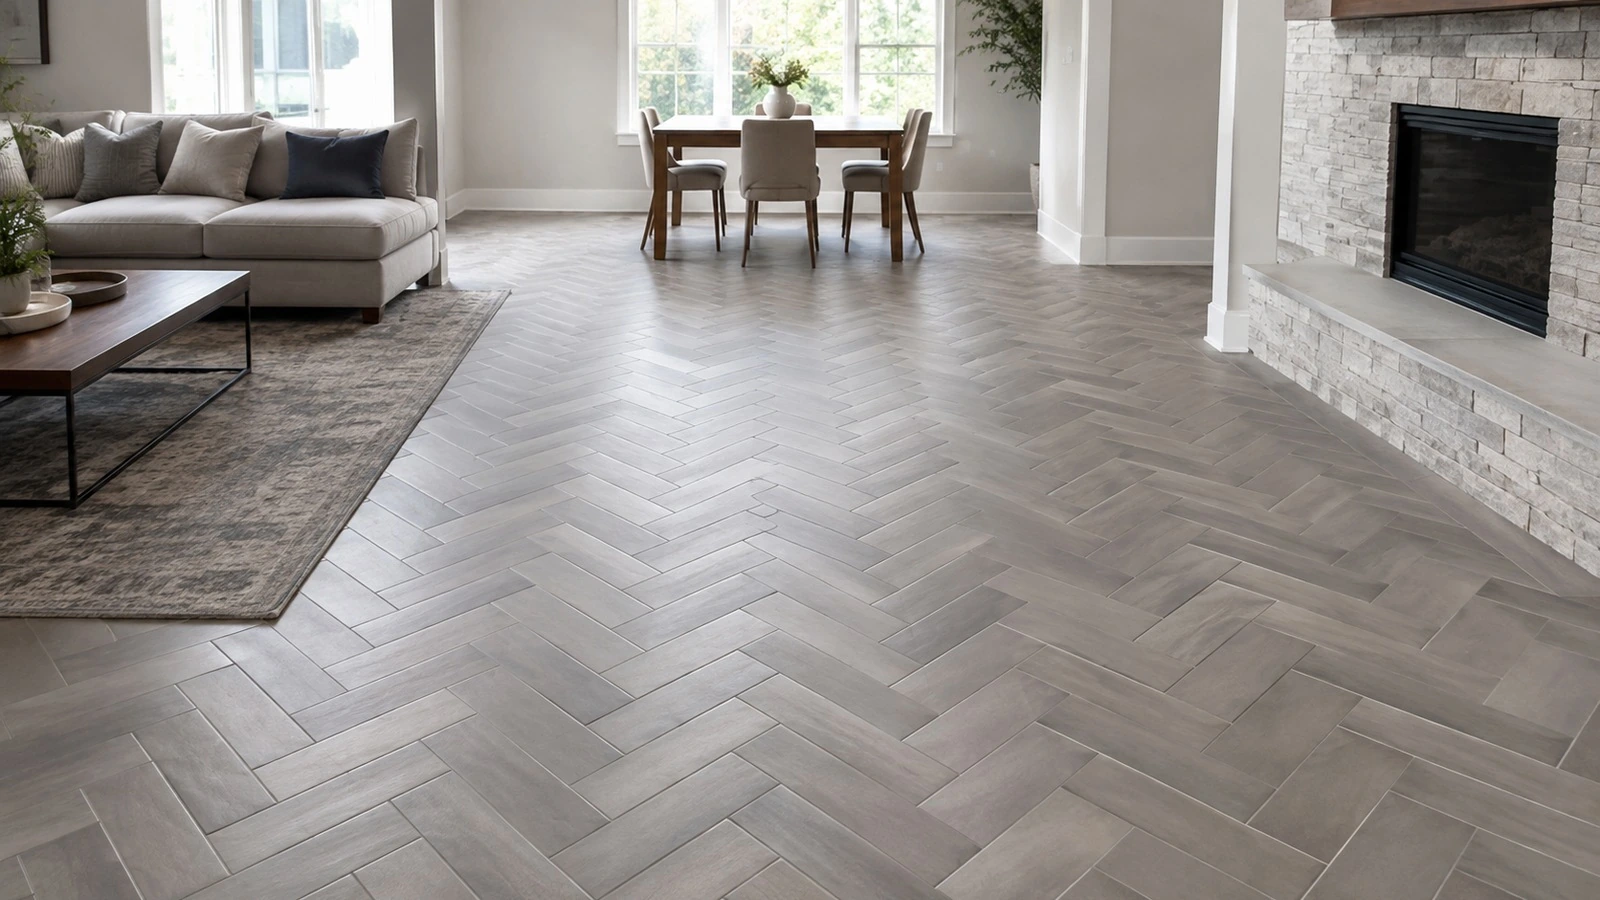
Compare straight, diagonal, and herringbone tile layouts without hiding waste assumptions, then plan cuts, thinset, grout, substrate, and movement-review boundaries.