DIY tutorial
Exterior House Painting Takeoff: Siding Area, Openings, Primer, Coats, Texture, Trim, and Gallon Rounding
Measure exterior elevations, subtract openings, separate body paint from trim, then account for coats, primer, texture, coverage and whole-gallon rounding.
BuildListCalc Editorial Team · 11 min · Published September 26, 2026 · Updated September 26, 2026 · Fact checked September 20, 2026
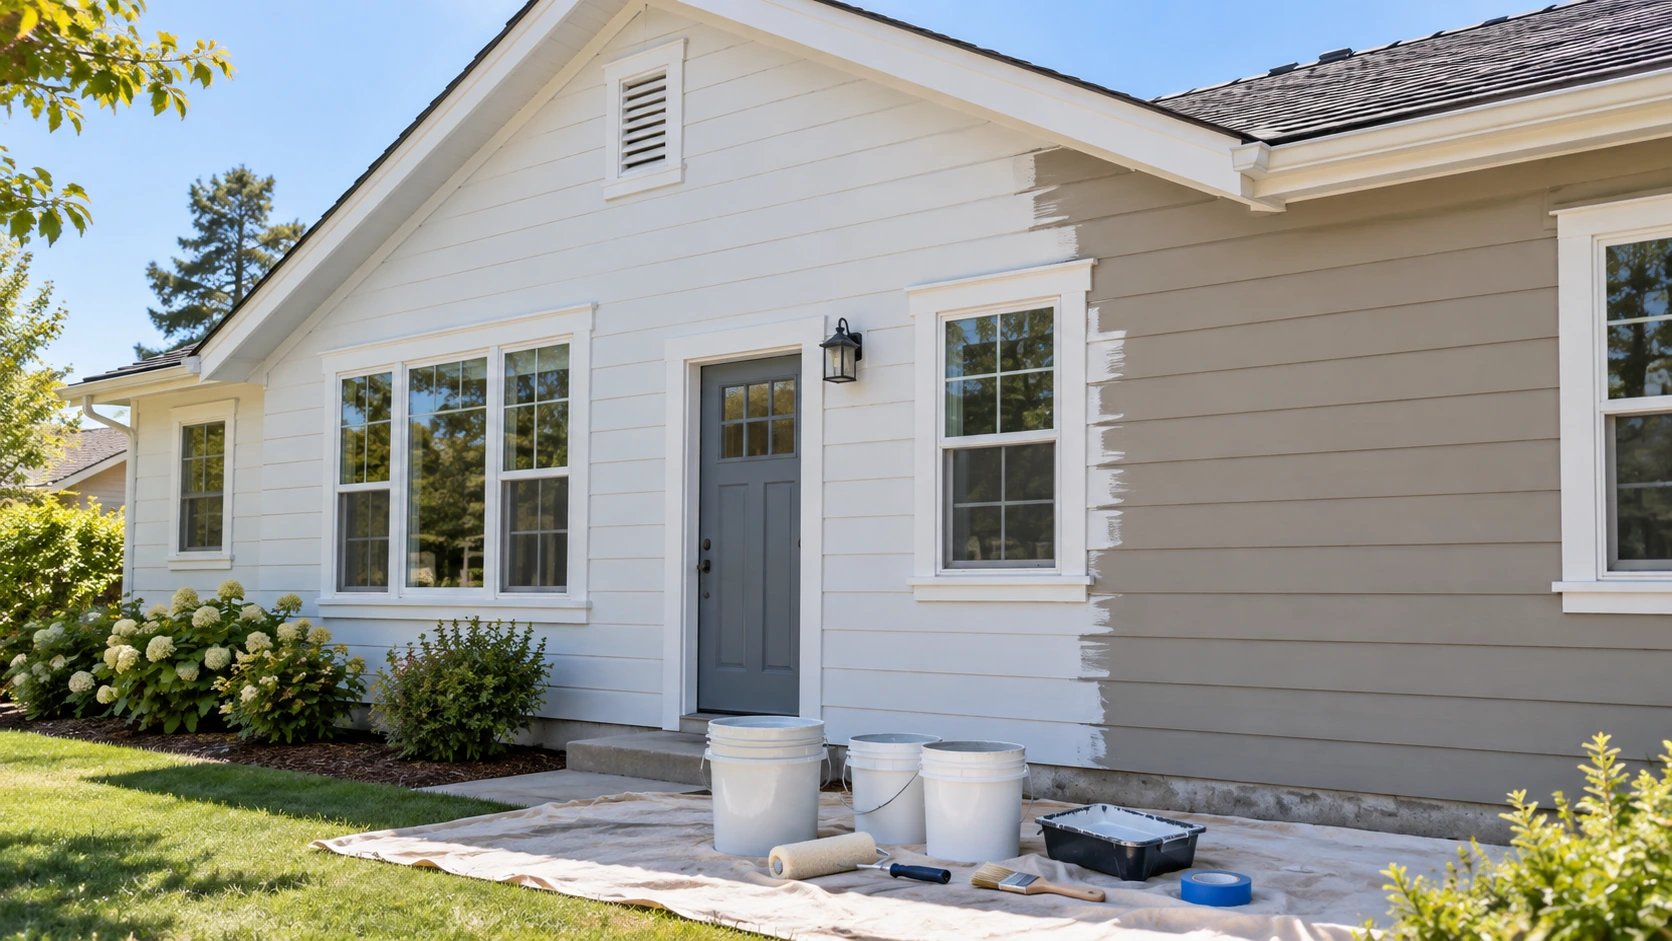
Exterior paint estimating looks simple until the wall stops being a rectangle. A real elevation can have a gable, windows, a door, trim, a porch return, rough siding or stucco, and surfaces that do not all use the same coating or coverage rate.
BuildListCalc's current Paint Calculator supports interior and exterior wall paint, direct measured wall area or simple geometry, finish-coat count, door and window deductions, an optional primer allowance, a waste factor, and whole-unit material rounding.1 It also warns that its coverage basis assumes smooth walls and that texture, porous surfaces, sprayer loss, and deep-base colors can reduce the manufacturer baseline coverage used for planning.1
That makes the calculator useful for a coating takeoff, but it does not turn a whole house into one magic gallon number. The clean way to plan an exterior repaint is to measure the finish area by elevation, separate body paint from trim, keep coat count visible, use the selected product's real coverage information, and treat surface condition as a quantity input rather than an afterthought.
Planning boundary: This is a materials takeoff, not an instruction to proceed with surface disturbance or access work. Confirm the existing coating condition, substrate, selected paint/primer system, weather window, access method, lead-safe requirements, and manufacturer instructions before scraping, sanding, washing, priming, or painting. Work at height and covered renovation work may require qualified trades and local review.
Measure one exterior elevation at a time
Do not start with interior floor area. Exterior paint follows the surface that actually receives coating.
For each elevation, break the geometry into shapes you can defend:
- the main rectangular wall body;
- a triangular gable, if present;
- small returns or bump-outs that are actually painted;
- doors and windows that remove field area;
- trim, fascia, soffit, shutters, and doors that may use a different coating system.
For a rectangular wall:
wall body area = wall length × wall height
For a triangular gable:
gable area = 1/2 × gable base × gable height
Then subtract the openings that will not receive the body paint.
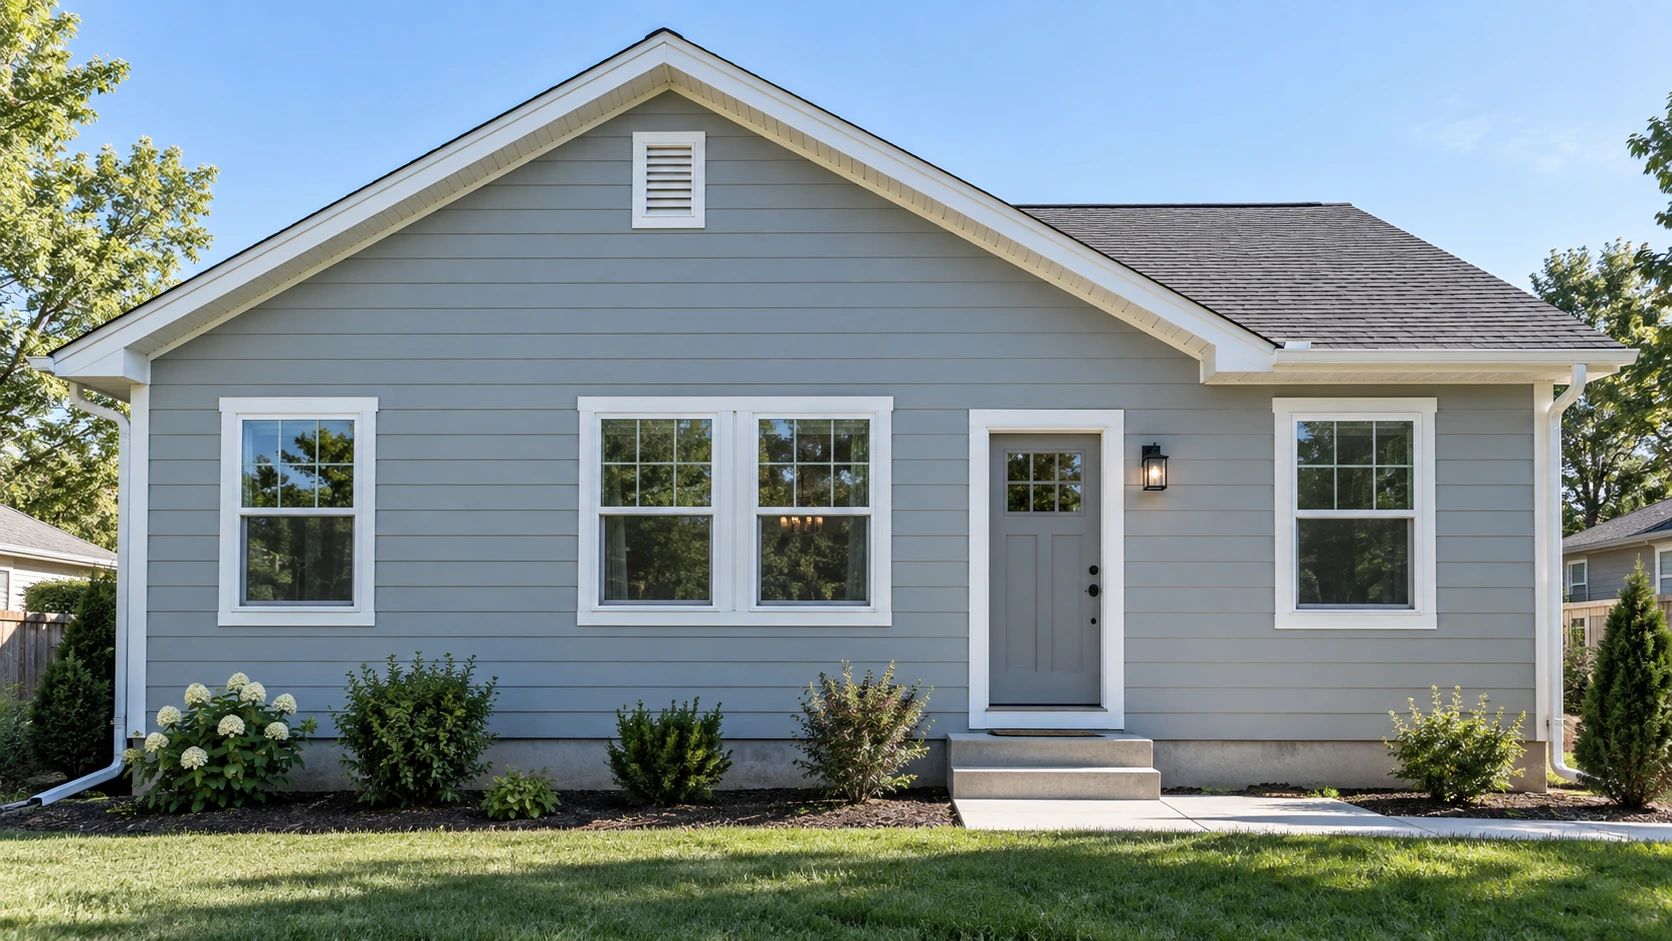
This elevation-by-elevation approach also keeps measurement errors local. If one side of the house has a porch, tall foundation exposure, different gable, or different window pattern, you can revise that side without rebuilding the entire estimate.
Manual example: one gable elevation
The example below is manual arithmetic, not an observed custom BuildListCalc result. The current public Paint Calculator was verified for its exterior mode, openings, coats, primer, waste, and rounding behavior, but this exact gable elevation was not submitted through the live form.
Assume one exterior elevation has:
- Wall body: 40 ft long × 10 ft high
- Triangular gable: 40 ft base × 6 ft high
- Four windows: 3 ft × 5 ft each
- One door: 3 ft × 7 ft
- Finish coats: 2
- Planning allowance: 5%, used here because the current calculator describes 5% as a typical planning allowance; it is still an input to review, not a universal rule1
First calculate the wall body:
40 × 10 = 400 sq ft
Then the gable:
1/2 × 40 × 6 = 120 sq ft
Gross field area:
400 + 120 = 520 sq ft
Window deductions:
4 × 3 × 5 = 60 sq ft
Door deduction:
3 × 7 = 21 sq ft
Net body-paint area:
520 - 60 - 21 = 439 sq ft
Keep 439 sq ft as the physical field area. Coat count and planning allowance belong in later steps.
Openings reduce field area, but trim is not "free area"
BuildListCalc deducts doors and windows as simple rectangles and notes that trim and casing are not added back into the wall-paint scope.1 That is useful for body-paint geometry, but it does not mean the trim disappears from the project.
A window may remove 15 sq ft of siding while adding a perimeter of casing that needs another color, sheen, or product. A door may remove body-paint area while the door slab and jamb remain separate coating surfaces.
So keep two lists:
- Field/body paint area — the siding, stucco, masonry, or other broad wall surface.
- Trim and accent surfaces — window/door casing, fascia, soffit, shutters, columns, doors, or other items actually included in the repaint.
Do not silently add trim gallons to the body-paint result. Measure the trim that is actually being coated and apply the selected trim product's own coverage and coat requirements.
Coats multiply coverage before you divide by gallons
A common estimating mistake is to calculate 439 sq ft and divide by a one-coat coverage rate even though the project calls for two finish coats.
For the manual example:
coating coverage before allowance = 439 sq ft × 2 coats = 878 coating-sq-ft
Now apply the explicit 5% planning allowance:
878 × 1.05 = 921.9 coating-sq-ft
That 921.9 sq ft is not the house area. It is the amount of one-coat coverage the finish paint must provide after the example's coat count and allowance are included.
The compact planning formula is:
finish gallons = ceil(net field area × finish coats × (1 + allowance) ÷ selected product coverage per gallon)
The final division should use the product and application rate you actually intend to rely on.
Texture and porosity can move the gallon count
The current BuildListCalc Paint Calculator says its baseline assumes smooth walls and warns that texture, porous surfaces, sprayer loss, and deep-base colors can reduce baseline coverage.1
A current BEHR PRO e600 exterior product page lists 250–400 sq ft per gallon, and specifically says actual coverage depends on surface texture, porosity, and application method. It also notes that some colors can require additional coats for complete hide.4
That range creates an important sensitivity check for the same 921.9 coating-sq-ft example:
At 400 sq ft/gal:
ceil(921.9 ÷ 400) = ceil(2.30475) = 3 gallons
At 250 sq ft/gal:
ceil(921.9 ÷ 250) = ceil(3.6876) = 4 gallons
So the exact same measured elevation can move from 3 to 4 gallons simply by changing the usable coverage rate within the named product's published range.
That is why "one gallon covers X square feet" should never be treated as a universal constant. The selected product, substrate, texture, application method, color, and field conditions matter.
Primer is a separate decision and a separate quantity
The calculator can carry one primer coat, but it also explains that primer needs depend on conditions such as bare or patched surfaces, stain blocking, major color change, and exterior repaint scope.1 A paint-and-primer finish product does not automatically eliminate every separate-primer situation.
For a traceable product example, BEHR's current Multi-Surface Interior/Exterior Stain-Blocking Primer & Sealer lists 250–400 sq ft per gallon over properly prepared surfaces.5
If—and only if—the entire 439 sq ft example elevation requires one full primer coat, and we keep the same 5% planning allowance:
439 × 1 × 1.05 = 460.95 primer-sq-ft
At 400 sq ft/gal:
ceil(460.95 ÷ 400) = 2 gallons
At 250 sq ft/gal:
ceil(460.95 ÷ 250) = 2 gallons
In this specific example, both ends of the published range round to 2 gallons of primer. That does not mean every exterior repaint needs two gallons of primer or a full primer coat. Spot priming, bare wood, chalky surfaces, stain blocking, masonry, metal, adhesion issues, and the selected coating system can change the scope.
Body paint, primer, and trim paint are different purchase lines
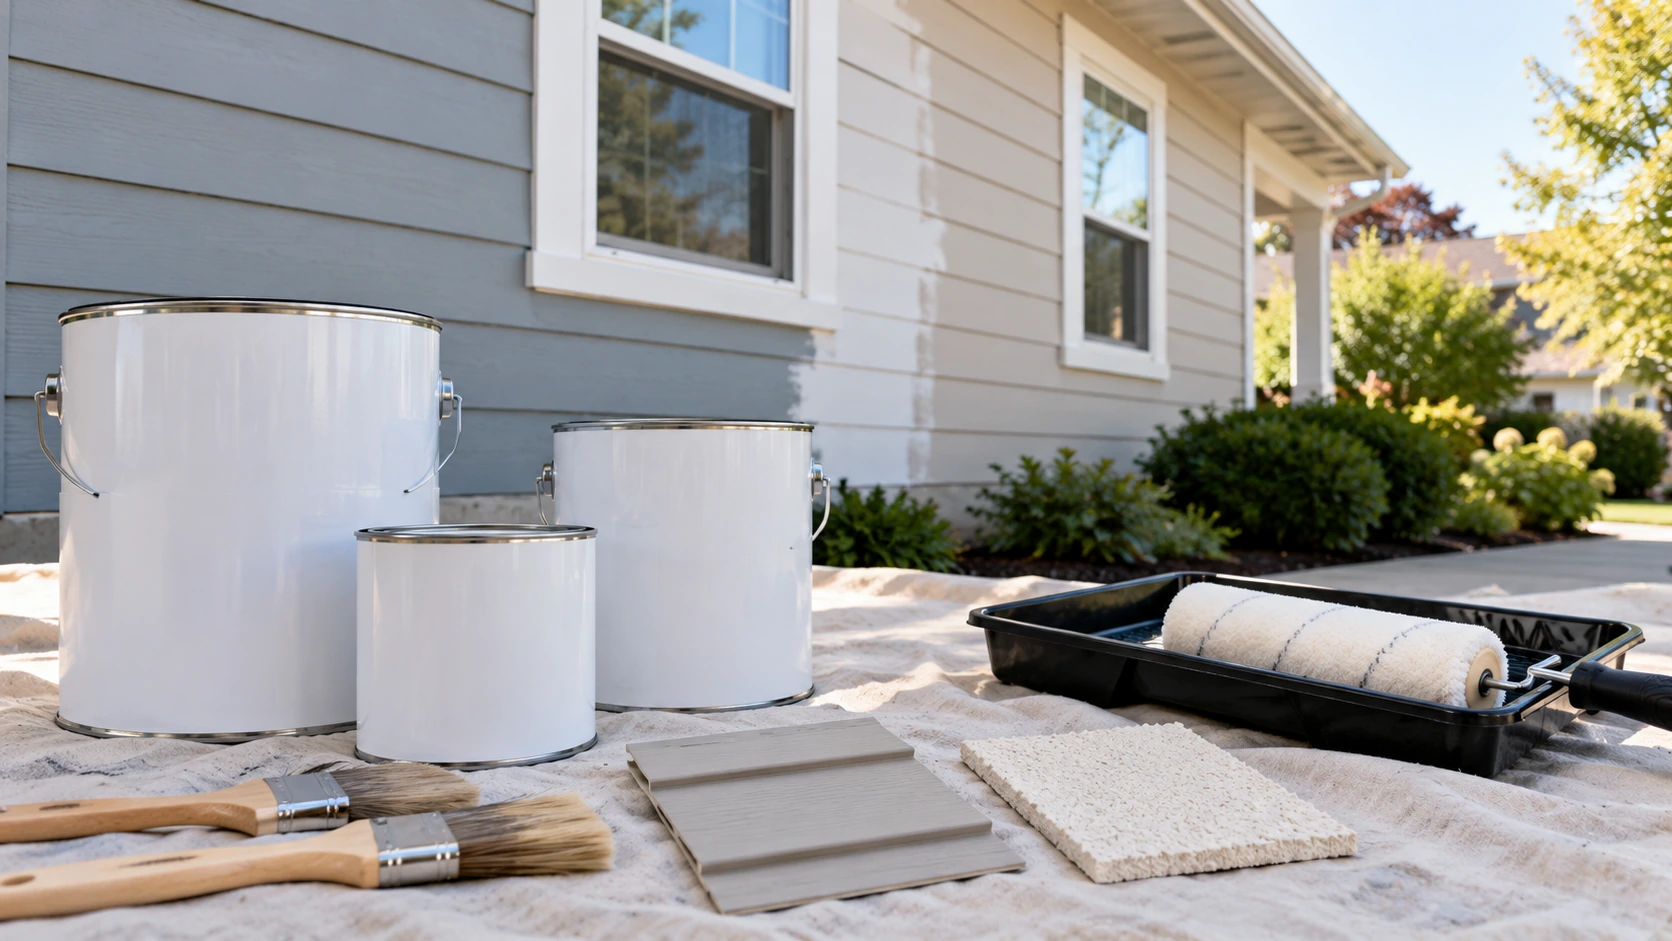
A clean material list does not collapse every coating into one bucket count.
Body paint
Body paint follows the net field area, number of finish coats, explicit planning allowance, and actual product coverage.
In the manual example, the finish calculation produces 3–4 gallons across the named product's published 250–400 sq ft/gal range. That is a sensitivity example, not a recommendation for a particular paint.
Primer
Primer follows only the area that actually requires primer, its own coat count, and the primer product's coverage. If only repairs or bare areas are primed, use the measured repair/spot-prime area instead of automatically priming the entire elevation in the takeoff.
Trim, doors, fascia, and soffit
These surfaces should be measured separately when they are in scope. If you convert trim to area, use:
trim paint area = trim linear length × average painted width
Then apply the selected trim coating's own coats and coverage. A current BEHR PREMIUM PLUS Exterior Semi-Gloss page, for example, identifies doors, trim, and shutters as intended uses and lists 250–400 sq ft/gal coverage.6 That is a product-specific example, not a rule that every trim project should use semi-gloss or that every profile will achieve the same rate.
Complex fascia, soffit, columns, shutters, railings, and deep profiles can be easier to measure as separate groups rather than forcing them into one wall-area number.
Keep preparation out of the gallon formula, but not out of the project
The paint takeoff is meaningful only after the surface is worth coating.
BEHR's current exterior product guidance calls for properly prepared surfaces and identifies cleaning, loose/peeling paint removal, repair, sanding/deglossing where appropriate, and surface-specific preparation as part of the coating process.4 The BuildListCalc calculator separately excludes site prep from its material estimate.1
Those are two different scopes:
- Takeoff: how much finish paint or primer the measured surface may require.
- Preparation: whether that surface is clean, sound, dry, compatible, and ready for the coating system.
Do not use a precise gallon count to create false confidence about peeling paint, chalking, rot, failed caulk, damaged siding, moisture intrusion, or incompatible old coatings. Repair and preparation can change the measurable paint scope as well as the usable coverage rate.
Pre-1978 homes need a lead-safe decision before aggressive prep
Exterior repainting often involves scraping or sanding, which can disturb old coatings.
EPA states that homes built before 1978 are more likely to contain lead-based paint and that renovation, repair, and painting work that disturbs lead paint can create hazardous dust and chips.3 EPA recommends lead-safe work practices for DIY work and lead-safe certified contractors for covered renovation work; the federal RRP rule generally treats owner-occupant DIY differently from contractor work, rental property, child-care uses, and house-flipping situations.3
The takeoff rule is simple: do not let the paint quantity calculation decide the prep method. If the age and coating history create a lead concern, resolve that safety and regulatory path before sanding, scraping, or other disturbance.
BuildListCalc's current Paint Calculator carries the same warning in its trade-review notes for pre-1978 homes.1
Use waste as a visible input, not a hidden fix for bad measurements
The calculator describes 5% as a typical planning allowance for touch-ups, roller/tray loss, and small overage.1 That can be a useful starting point, but it is not a substitute for measuring the real surfaces.
If an elevation has many returns, rough texture, heavy spray loss, multiple colors, or uncertain repair areas, expose those conditions in the estimate instead of simply inflating a waste percentage until the result "feels safe."
Likewise, do not use waste to cover unknown coat count. Coats belong in the coat multiplier. Surface coverage belongs in the product rate. Waste/overage belongs in its own factor.
Keeping those inputs separate makes the estimate auditable.
How to use BuildListCalc for an exterior repaint
For a simple exterior wall or elevation:
- Open the Paint Calculator.
- Choose the exterior wall path.
- For direct-area mode, enter the net paintable area after manually subtracting doors and windows. Use geometry mode when the wall dimensions and openings describe the surface.
- Enter door and window deductions only in geometry mode; direct-area mode does not subtract them again.
- Set the actual finish-coat count.
- Decide whether a primer allowance belongs in the plan; do not leave it on by habit.
- Review the waste/overage input explicitly.
- Read the calculator's coverage assumptions, especially the smooth-wall limitation.
- Reconcile the result against the selected paint and primer coverage information.
- Add trim, fascia, soffit, doors, shutters, and other separately coated surfaces outside the body-paint total when needed.
- Confirm pre-1978 lead-safe requirements before disturbing old coatings.
For a whole house, repeat the geometry by elevation and combine the reviewed material lines afterward. A north wall with peeling wood siding and a protected porch is not necessarily the same coating problem as a sun-exposed stucco wall on the other side.
Worked-example recap
| Item | Manual example input or result |
|---|---|
| Wall body | 40 ft × 10 ft = 400 sq ft |
| Gable | 1/2 × 40 ft × 6 ft = 120 sq ft |
| Gross elevation | 520 sq ft |
| Four windows | 60 sq ft deducted |
| One door | 21 sq ft deducted |
| Net body-paint area | 439 sq ft |
| Finish coats | 2 |
| Demonstration planning allowance | 5% |
| Finish coating coverage required | 921.9 coating-sq-ft |
| Named finish product coverage range | 250–400 sq ft/gal |
| Finish sensitivity result | 3–4 gal |
| Full-field primer example | 1 coat × 439 sq ft × 1.05 = 460.95 primer-sq-ft |
| Named primer coverage range | 250–400 sq ft/gal |
| Full-field primer result | 2 gal |
The table is a manual planning example using current published coverage ranges for named products. It is not an observed BuildListCalc custom result and is not a recommendation to use those products or to prime the whole elevation.
Final check before buying
An exterior paint estimate is strongest when every multiplier has a reason.
Measure each elevation. Separate the wall body from gables and openings. Keep trim on its own line. Multiply the field area by the real coat count. Make the planning allowance visible. Then divide by the selected product's actual usable coverage and round to whole purchase units.
Most importantly, treat texture, porosity, application method, surface preparation, and old-coating hazards as real project conditions—not as footnotes after the gallons have already been ordered.
That gives you a coating takeoff that is useful for shopping and contractor conversations without pretending that square-foot arithmetic has approved the surface, the prep method, or the final coating system.
Sources
- BuildListCalc, Paint Calculator, accessed September 20, 2026. https://buildlistcalc.com/calculators/paint-calculator
- BuildListCalc, Calculadora de pintura, accessed September 20, 2026. https://buildlistcalc.com/es/calculators/calculadora-de-pintura
- U.S. Environmental Protection Agency, Lead-Safe Renovations for DIYers and Renovation, Repair and Painting (RRP) Program: Consumers, accessed September 20, 2026. https://www.epa.gov/lead/lead-safe-renovations-diyers and https://www.epa.gov/lead/renovation-repair-and-painting-rrp-program-consumers
- BEHR, BEHR PRO e600 Exterior Satin Paint, accessed September 20, 2026. https://www.behr.com/pro/products/exterior-products/exterior-paints-and-coatings/paints-and-coatings/behr-pro-e600-exterior/behr-pro-e600-exterior-satin-no.-640
- BEHR, Multi-Surface Interior/Exterior Stain-Blocking Primer & Sealer No. 436, accessed September 20, 2026. https://www.behr.com/pro/products/exterior-products/exterior-primers-sealers-and-undercoaters/primers-sealers-and-undercoaters/premium-plus-exterior-multi-surface-primer-and-sealer
- BEHR, BEHR PREMIUM PLUS Exterior Semi-Gloss Enamel, accessed September 20, 2026. https://www.behr.com/consumer/products/exterior-paint/premium-plus-exterior/behr-premium-plus-semi-gloss-enamel