Site guide
Exterior Wall Insulation Takeoff: 2×4 vs. 2×6 Walls, Batts, Openings, R-Value, and Package Rounding
Estimate exterior-wall batt insulation by framing depth, net openings, product coverage, waste allowance, and whole-package rounding without confusing cavity R-value with whole-wall performance.
BuildListCalc Editorial Team · 9 min · Published October 19, 2026 · Updated October 19, 2026 · Fact checked September 12, 2026
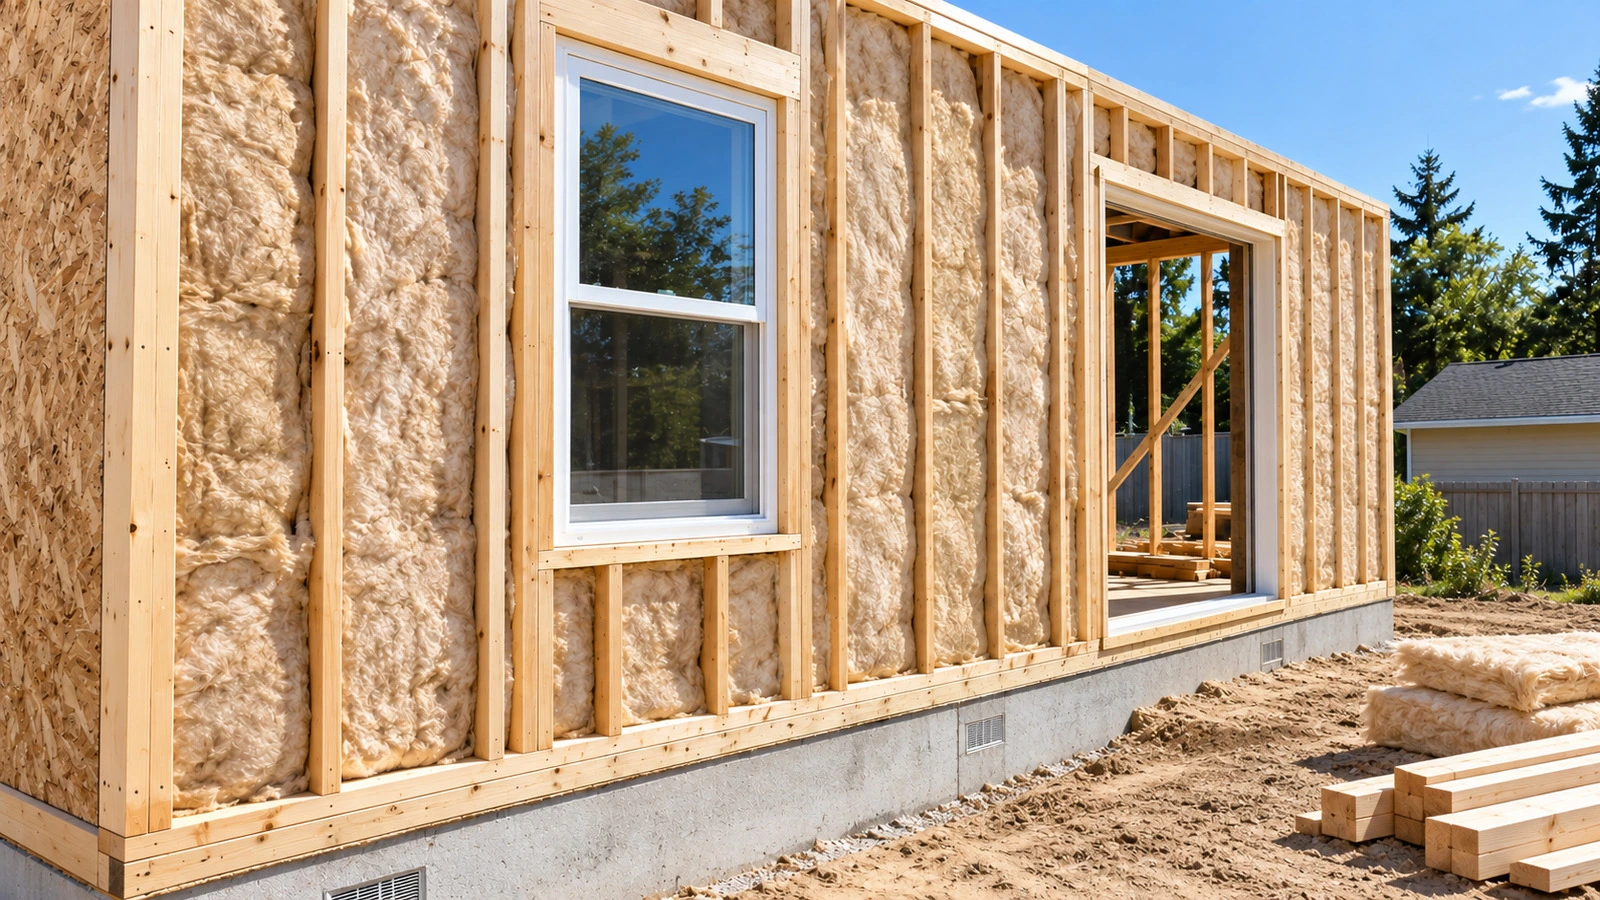
A wall can have the same length, height, doors, and windows and still produce a different insulation shopping list when the framing changes from 2×4 to 2×6. The reason is not just “more insulation.” Cavity depth changes which batt R-values physically belong in the wall, while the selected product changes square feet per package and therefore the number of whole bags you need to buy.
BuildListCalc’s current Insulation Calculator keeps those decisions separate. Its exterior-wall path models 2×4 cavities with R-13 or R-15 batts and 2×6 cavities with R-19 or R-21 batts. It also deducts simple rectangular openings, applies a user-controlled waste factor, and rounds packaged materials up to whole purchase units. Those outputs are material-planning quantities, not a local energy-code determination. [S01]
This guide shows how to read that takeoff without confusing gross wall area, net cavity area, waste-adjusted planning area, package coverage, cavity R-value, and whole-wall performance.
1. Start with the wall you actually have
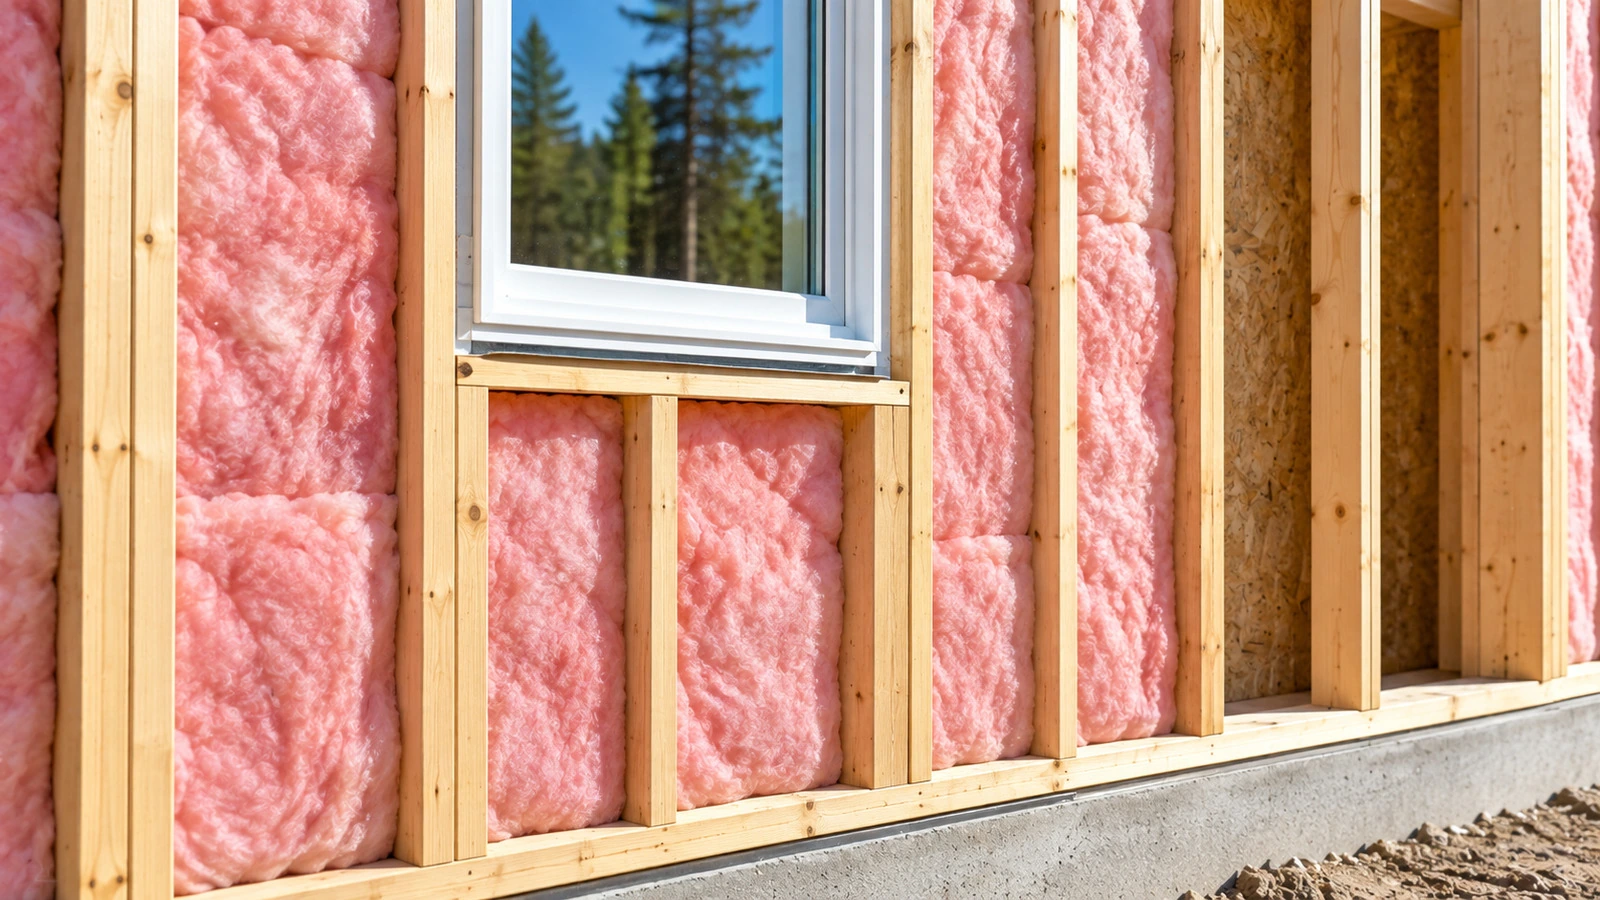
A nominal 2×4 stud is 3.5 in. deep; a nominal 2×6 stud is 5.5 in. deep. BuildListCalc uses that cavity depth to constrain the exterior-wall batt choices: R-13/R-15 for the modeled 2×4 path and R-19/R-21 for the modeled 2×6 path. [S01]
That is a takeoff rule, not permission to choose a wall assembly by R-value alone. Your adopted energy code, approved plans, climate, exterior continuous-insulation strategy, vapor-control approach, fire requirements, and manufacturer instructions can change the assembly that is actually acceptable.
It is especially important not to force a thicker batt into a shallower cavity just because the label has a higher R-value. Knauf’s current technical FAQ explains that compressing fiberglass can increase R-value per inch while reducing the overall R-value because the installed thickness is reduced. [S06]
So the sequence should be:
- confirm the actual framing depth;
- confirm the assembly required by the project documents or local review;
- choose a batt intended for that cavity;
- then calculate how much to buy.
2. Gross wall area is only the first number
For a simple rectangular wall:
Gross wall area = wall length × wall height
Use a 20 ft × 8 ft exterior wall as a worked example:
20 ft × 8 ft = 160 sq ft gross wall area
Now add one 3 ft × 6 ft 8 in. door and one 4 ft × 3 ft window. For planning arithmetic, 6 ft 8 in. is about 6.67 ft:
- Door: 3 × 6.67 ≈ 20.01 sq ft
- Window: 4 × 3 = 12 sq ft
- Total simple opening deduction ≈ 32.01 sq ft
So the nominal net area is approximately:
160 − 32.01 ≈ 127.99 sq ft, or about 128 sq ft.
That 128-sq-ft result matches the net coverage displayed by the calculator’s current visible exterior-wall example. The calculator’s own planning note is important: opening deductions are simple rectangles and do not add back irregular framing pockets, rim areas, or unusual cutups. [S01]
In other words, 128 sq ft is a planning area, not a statement that every cavity can be tiled perfectly with 128 sq ft of batt material.
3. The current 2×6 / R-21 example: area and packages are different quantities
The current BuildListCalc exterior-wall example shows a 20 ft × 8 ft wall in Climate Zone 5, a 2×6 wall, R-21 batts, 128 sq ft net coverage, and 2 bags in the material list. [S01]
The visible retail product associated with the current R-21 line is a 5.5-in.-thick batt for 2×6 walls with 104 sq ft of coverage per bag. [S02]
Notice what that means:
- Net wall area: 128 sq ft
- One R-21 bag’s listed coverage: 104 sq ft
- Two bags’ nominal listed coverage: 208 sq ft
The purchase quantity is not “128 ÷ 104 = 1.23 bags, so buy 1.23 bags.” Insulation is sold in whole packages. The calculator therefore treats the material row as a purchase quantity and rounds to complete bags. [S01]
This distinction matters whenever you compare two products. A larger package can make the purchased square footage look much higher than the wall’s net area even when the math is correct.
4. A 2×4 / R-15 product can reach the same wall with a different package basis
For comparison, a current R-15 fiberglass batt product intended for 2×4 walls is 3.5 in. thick and lists 77.5 sq ft of coverage per bag. [S03]
Using the same 128-sq-ft net wall area:
128 ÷ 77.5 = 1.65 bags
Whole-package purchasing rounds that to 2 bags before any additional planning allowance.
Now use 10% waste only as an example input, not as a universal recommendation or a statement about the calculator’s default:
128 × 1.10 = 140.8 sq ft planning area
For the 2×4 / R-15 product:
140.8 ÷ 77.5 = 1.82 → 2 bags
For the cited 2×6 / R-21 product:
140.8 ÷ 104 = 1.35 → 2 bags
The two paths still happen to round to two bags in this example, but the unused nominal package coverage is very different. That is why a takeoff should show the product’s package coverage and the rounding step instead of presenting “2 bags” as if the two products were interchangeable.
Change the wall area, opening sizes, product width, package coverage, or waste input and the rounded purchase count can diverge quickly.
5. Openings reduce area—but they also create cuts
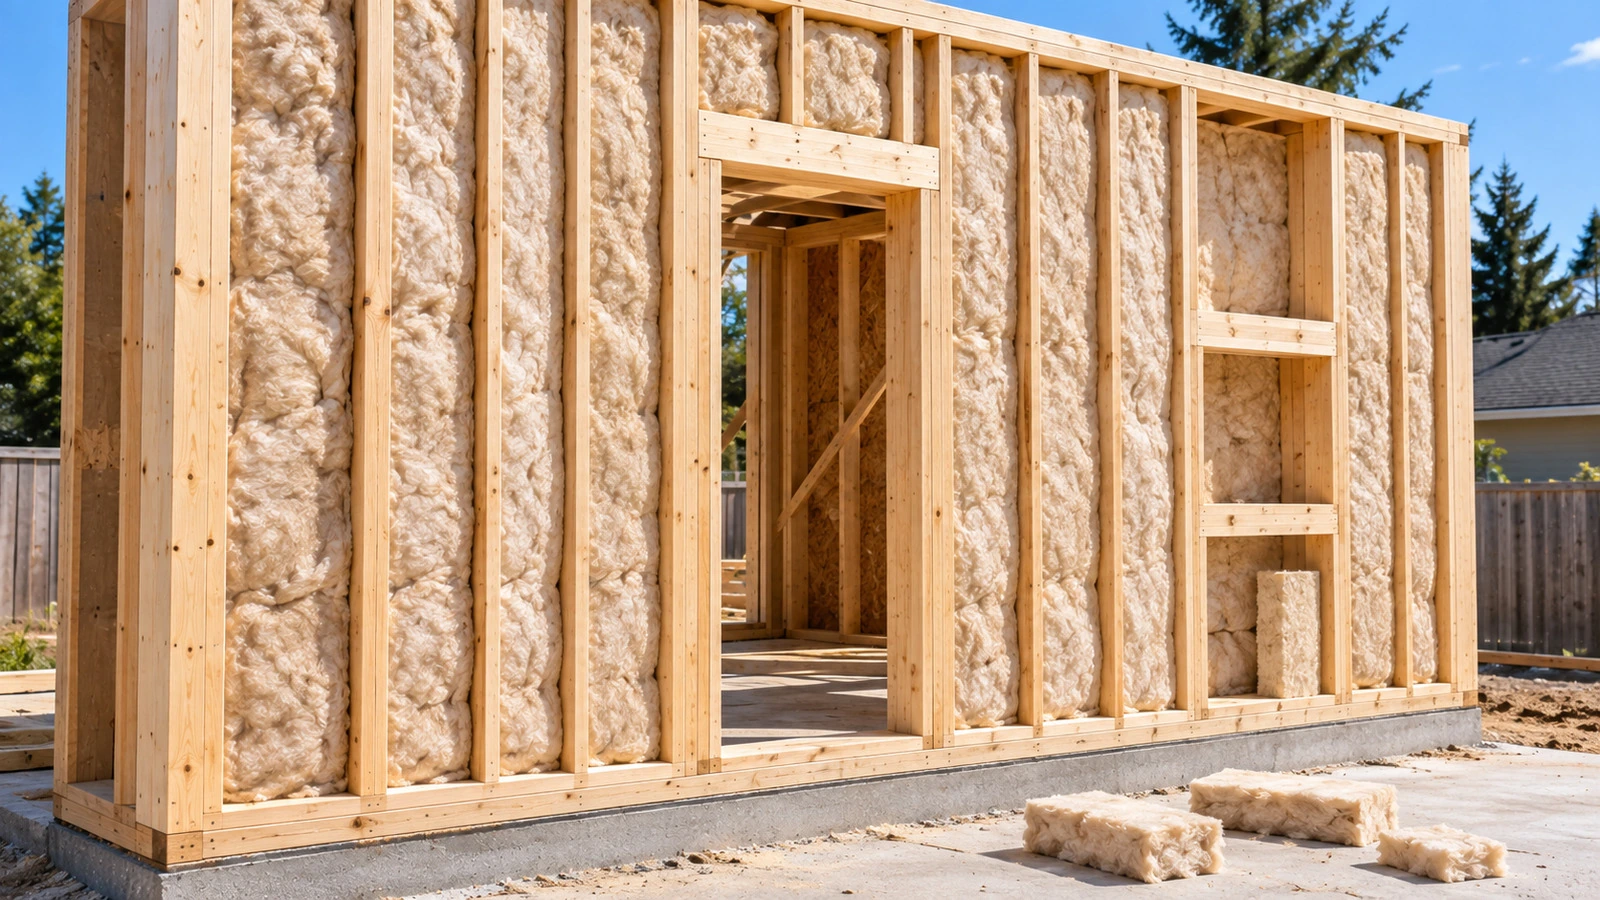
Doors and windows reduce the broad area that receives cavity insulation, so deducting their simple rectangular area is a useful starting point. But openings also create short bays, cripple spaces, headers, sill areas, and extra cuts.
BuildListCalc deliberately does not pretend that the simple opening deduction models every small framing pocket. Its current exterior-wall assumptions say that it does not add separate allowances for split bays or spray-foam touch-up at irregular edges. [S01]
For a straightforward new wall with regular stud spacing, the net-area method is useful. For a renovation wall with many small windows, unusual headers, diagonal bracing, dense plumbing, or electrical congestion, treat the output as a baseline and review the actual cavities before ordering.
A practical field workflow is to photograph or sketch each elevation before drywall, identify nonstandard cavities, and decide whether normal offcuts can cover them or whether the selected batt package count needs a small additional allowance.
6. Do not use package math to hide poor installation
Buying enough square footage does not guarantee the wall performs at the batt’s labeled R-value.
ENERGY STAR’s thermal-enclosure guidance describes quality batt installation as filling cavities without significant gaps, voids, misalignment, or compression, including fitting insulation around wiring and other services. [S05] Knauf likewise states that compression reduces overall R-value when the product loses installed thickness. [S06]
That makes “I have enough bags” a purchasing question, not an installation-quality conclusion.
Before drywall closes the wall, look for:
- empty strips at cavity edges;
- batts folded behind wiring instead of split around it;
- compressed sections behind pipes or boxes;
- short pieces that leave gaps at the top or bottom;
- material that is thicker than the cavity and visibly crushed;
- missing insulation in accessible header or small framing spaces where the approved assembly expects insulation.
Follow the selected manufacturer’s current installation instructions and the project’s approved details for faced/unfaced products, vapor control, fire separation, and clearances.
7. Cavity R-value is not the same as whole-wall R-value
A 2×6 cavity can accept a thicker batt than a 2×4 cavity, but the label on the batt is not the thermal resistance of the complete wall.
Wood studs, plates, headers, and other framing conduct heat differently from insulated cavities. Building America guidance on high-performance walls explains that continuous exterior insulation adds thermal resistance while reducing thermal bridging through framing. [S04]
That is why the current BuildListCalc calculator warns that its exterior-wall batt quantities are cavity-package planning defaults and that total wall guidance can require continuous insulation or other assembly detailing. [S01]
This distinction prevents two common mistakes:
- treating an R-21 batt in a 2×6 cavity as if the entire wall were automatically R-21; and
- assuming an R-15 2×4 cavity path cannot be part of a higher-performance wall when exterior continuous insulation is part of the approved assembly.
Use the calculator to buy cavity insulation. Use the code path, energy model, approved plans, and local review to decide the complete wall assembly.
8. A useful takeoff keeps four numbers separate
For exterior-wall batts, write down these four values instead of only the final bag count:
| Number | What it means |
|---|---|
| Gross wall area | Geometry before openings |
| Net cavity planning area | Gross area minus modeled openings |
| Waste-adjusted planning area | Net area after your chosen allowance |
| Purchase quantity | Whole packages after product coverage and rounding |
For the worked example:
- Gross wall area: 160 sq ft
- Net area: about 128 sq ft
- Example 10% planning area: 140.8 sq ft
- R-15 example product: 77.5 sq ft/bag → 2 bags
- R-21 cited product: 104 sq ft/bag → 2 bags
These numbers answer different questions. Keeping them separate makes it easier to compare a store quote with the calculator, change products without losing track of assumptions, and explain the order to a contractor or supplier.
9. What BuildListCalc includes—and what it intentionally leaves out
The current exterior-wall path can help with:
- simple wall geometry;
- rectangular door and window deductions;
- 2×4 versus 2×6 cavity selection;
- supported batt R-value choices;
- a planning waste factor;
- package rounding;
- a materials-only shopping line. [S01]
It does not establish the complete wall design. The calculator explicitly leaves air sealing, vapor control, netting, drywall, sheathing, and code-compliance detailing outside this insulation takeoff, and it also excludes labor, permits, inspections, delivery, taxes, site preparation, and site-specific engineering. [S01]
That boundary is useful. An insulation estimator should be good at estimating insulation rather than disguising a partial material list as a permit-ready wall specification.
10. A practical ordering sequence
Before purchasing exterior-wall batts:
- Measure each wall and record length and height.
- Measure openings consistently; keep the gross and deducted areas visible.
- Confirm framing depth—do not assume every wall in a renovation is the same.
- Confirm the approved insulation strategy, including whether continuous exterior insulation is required.
- Select the actual batt product and note thickness, width, length, R-value, and square feet per package.
- Choose a visible waste allowance appropriate to the wall complexity rather than burying it inside the final count.
- Round to whole packages only after area and product coverage are clear.
- Inspect the open wall for irregular bays and obstructions before final ordering.
- Keep air sealing and moisture-control work as separate scope items unless your project documents specifically combine them.
The main lesson is simple: 2×4 versus 2×6 changes the product path, but the purchase quantity is the net area multiplied by one plus the waste allowance, divided by coverage per package, then rounded up to a whole package. Do not let the R-value label replace the takeoff math, and do not let the takeoff math replace the wall-assembly review.
Use the BuildListCalc Insulation Calculator to build the cavity-material estimate, then verify the selected wall assembly against current local requirements and the insulation manufacturer’s instructions before ordering.
Sources
- [S01] BuildListCalc — Insulation Calculator: https://buildlistcalc.com/calculators/insulation-calculator
- [S02] Home Depot / Knauf — R-21 23 in. × 93 in. fiberglass batts, 104 sq ft/bag: https://www.homedepot.com/p/303653924
- [S03] Home Depot / Owens Corning — R-15 15 in. × 93 in. fiberglass batt, 77.5 sq ft/bag: https://www.homedepot.com/p/202837112
- [S04] U.S. DOE Building America — Construction Guide to Next Generation High Performance Walls, 2×4 walls: https://www1.eere.energy.gov/buildings/publications/pdfs/building_america/construction-guide-to-next-generation-high-performance-walls-in-climate-zones-3-5-part-2-2x4-walls_5.pdf
- [S05] ENERGY STAR — Thermal Enclosure System Rater Checklist Guidebook: https://www.energystar.gov/ia/partners/bldrs_lenders_raters/downloads/Thermal_Enclosure_System_Rater_Checklist_Guidebook_Rev04_v5_FINAL_508.pdf
- [S06] Knauf Insulation — General Insulation FAQs: https://www.knaufnorthamerica.com/en-us/faq/general