Site guide
Vinyl vs. Fiber-Cement vs. Wood Siding: How Material Choice Changes Coverage, Waste, Trim, and Ordering
Compare how vinyl, fiber-cement, and wood siding turn the same wall area into different purchase quantities, waste assumptions, trim needs, and ordering units.
BuildListCalc Editorial Team · 11 min · Published September 9, 2026 · Updated September 9, 2026 · Fact checked September 6, 2026
Planning guide · Sources checked 2026-09-06 · U.S.-focused; verify the selected system and local requirements.
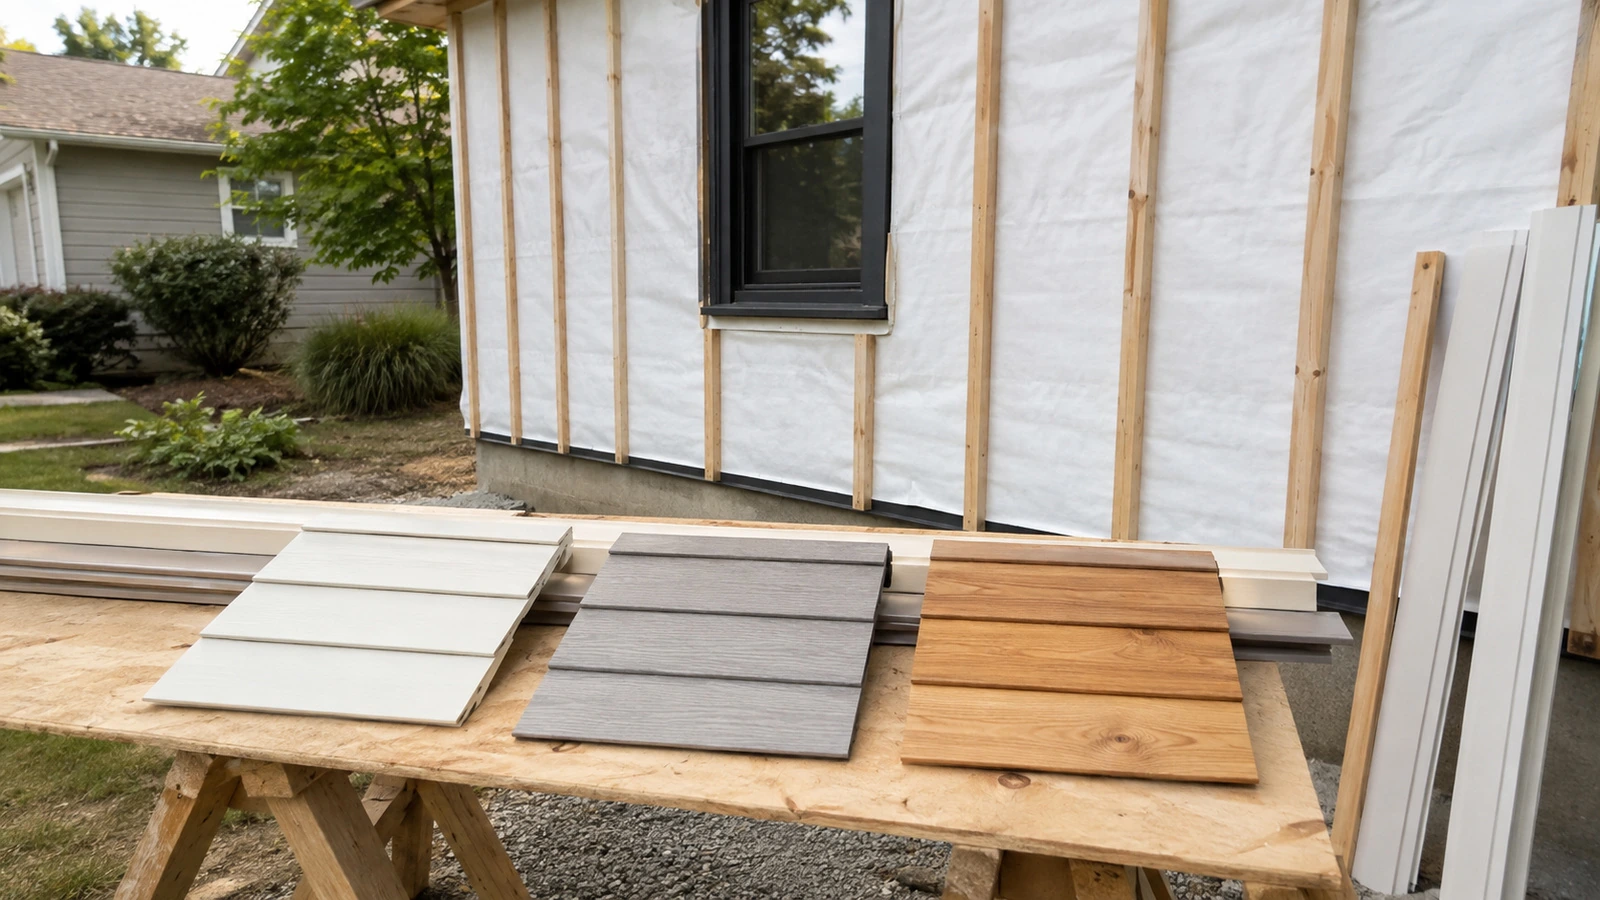
Choosing a siding family changes more than the look of the wall. It changes the unit you order, the amount of exposed face you actually get from each piece, the accessories around openings, and the way waste shows up in the final takeoff.
This article starts after the wall has already been measured. If you still need to break a house into elevations, gables, windows, and doors, use How to Measure a House for Siding first. Then bring the reviewed geometry into the BuildListCalc Siding Calculator.[^T1]
The current calculator models one elevation at a time and supports vinyl, fiber-cement, and wood siding, plus rectangular opening deductions, gable area, optional house wrap, outside-corner trim, and a visible waste factor. It also warns that nominal coverage can change in the field because exposure, reveal, lap, stagger, break pattern, and replacement pieces are product- and layout-specific.
The useful question is therefore not, “Which siding covers a square foot?” All three do. The useful question is, “How does a square foot become a purchase quantity for this particular siding system?”
In this guide, exposure or reveal is the part of each overlapping course that remains visible. A WRB is the water-resistive barrier behind the cladding; flashing redirects water at joints and openings. These are quantity-planning terms, not an approval of a wall assembly.[^T1][^V1]
1. Start with one reviewed wall area, then branch by siding family
A transparent takeoff has two stages:
- establish the geometry of the elevation; and
- convert that area into the selected product's real ordering unit.
BuildListCalc handles the first stage consistently: rectangular wall area, triangular gable area, rectangular openings, and a user-visible waste allowance. The second stage changes with the cladding family.[^T1]
For vinyl, the familiar planning language is usually squares and cartons, with separate linear accessories such as starter strip, J-channel, and corner posts. Polymeric Exterior Products Association (PEPA) guidance defines one siding “square” as 100 sq ft and treats starter strip and receiving channels as separate linear quantities.[^V1]
For fiber-cement lap siding, square footage commonly becomes a piece count based on plank length and installed exposure. A board can be physically 8.25 in. wide but expose only 7 in. after the next course overlaps it, so its ordering coverage is not the full face width.[^F1]
For wood lap or bevel siding, ordering can shift again to linear feet or board/surface measure, using the exposed face after overlap rather than nominal board width.
That is why a single “440 sq ft of siding” number is not yet a shopping list.
2. Vinyl: think in squares, cartons, and receiving accessories
PEPA's current estimating guidance uses 100 sq ft as one siding square. It also treats starter strip, J-channel and other receiving channels, outside-corner posts, and similar accessories as their own takeoff items rather than hiding them inside the field-siding area.[^V1]
The current BuildListCalc material guide follows the same planning vocabulary. Its nominal vinyl baseline is about 2 squares per carton, or about 200 sq ft of wall coverage per carton. That is a calculator baseline, not a promise that every vinyl product box contains exactly the same coverage. The selected manufacturer's carton coverage still controls the purchase.[^T1]
Vinyl also has a different relationship with openings. PEPA notes that traditional manual vinyl estimates often leave ordinary windows and doors in the gross area to create some waste allowance, while very large openings may be deducted. BuildListCalc deliberately uses a different method: it asks for rectangular openings, subtracts those areas, and keeps waste visible as a separate input.[^T1][^V1]
Do not mix the two methods. If you use BuildListCalc, enter the openings and let the waste factor remain explicit.[^T1]
Vinyl trim is not just “extra square footage”
A window removes field siding, but it creates perimeter work. Vinyl commonly uses J-channel or another receiving accessory around openings, a starter strip at the bottom of the wall, and dedicated corner posts or corner accessories.
That means a wall with many small windows may use less field siding than a blank wall of the same gross size while still requiring more trim cuts and more linear accessory pieces.
PEPA also requires room for normal vinyl expansion and contraction and directs installers to follow the siding manufacturer's specific instructions. Those installation details are outside a square-foot calculator, but they explain why accessory compatibility and actual panel length matter before you place an order.[^V1]
3. Fiber-cement: installed exposure turns area into plank count
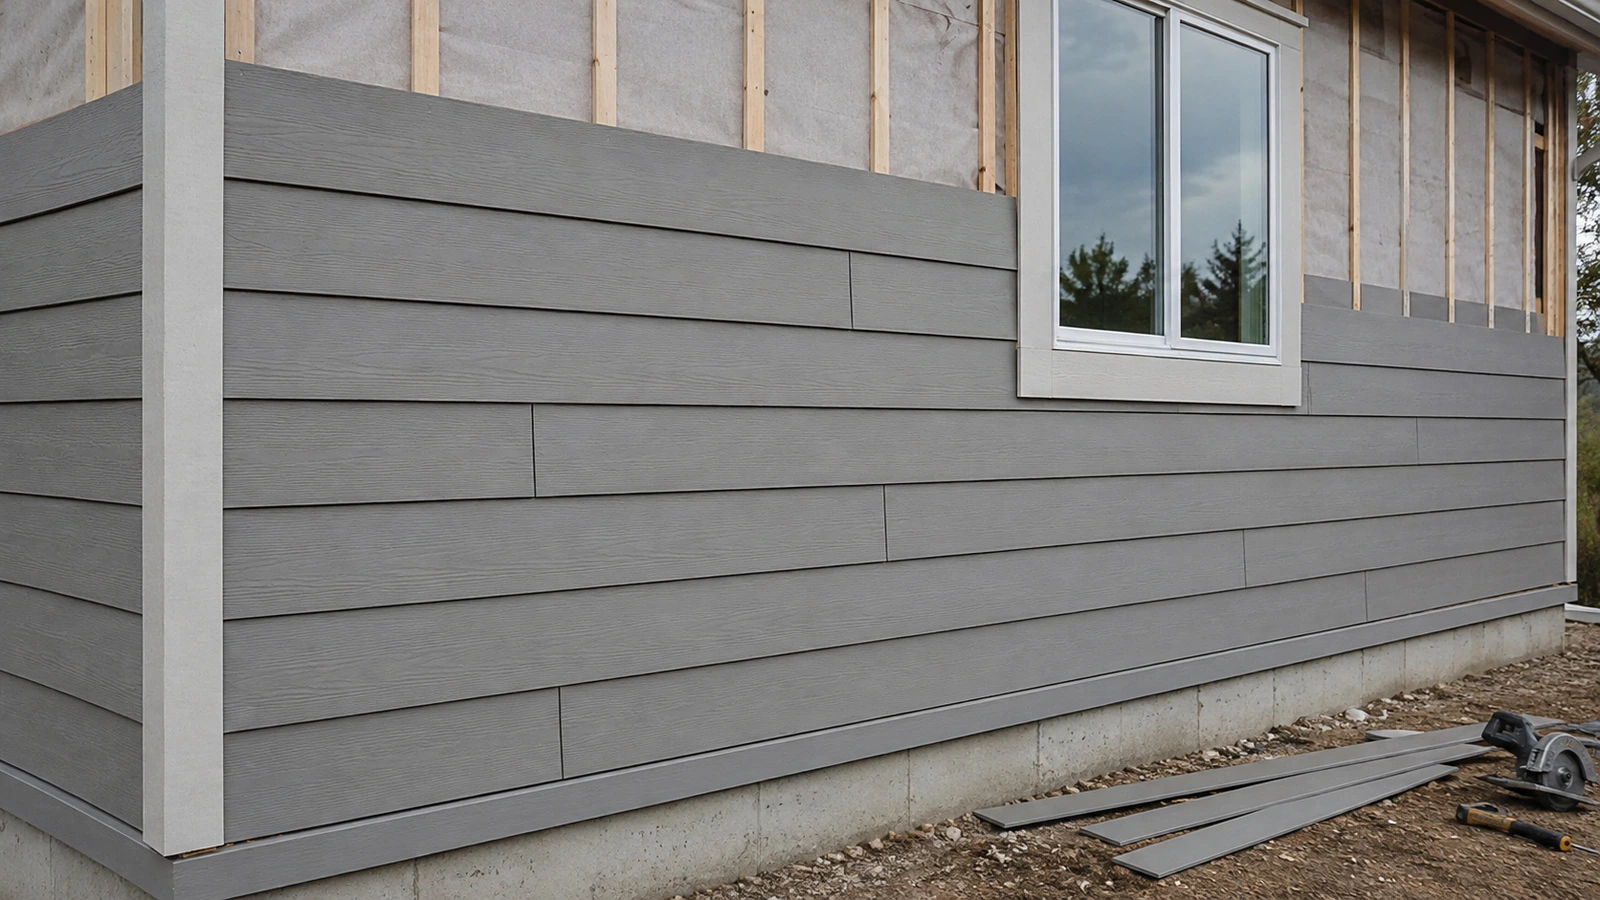
Fiber-cement lap siding is easier to estimate when you stop thinking only in square feet and start thinking in installed exposure.
A current James Hardie regional product catalog provides a useful named-product example. For one Hardie® Plank configuration, a 12 ft × 8.25 in. plank is installed at a 7 in. exposure and is listed at 14.3 pieces per square. The same catalog shows other widths and exposures with different pieces-per-square values.[^F1]
The lesson is not that every fiber-cement project needs 14.3 pieces per square. The lesson is that piece count changes when width, exposure, profile, or product changes.
James Hardie also notes that Hardie® Plank lap siding requires a starter strip beneath the first course. For wall runs longer than the 12 ft plank length, additional lengths have to meet at butt joints, and those joints are staggered from course to course.[^F2]
That immediately creates three takeoff questions that pure square footage cannot answer:
- What is the selected plank's installed exposure?
- How long are the wall runs compared with the available plank length?
- Where will joints, short returns, openings, and gables create unusable offcuts?
A 12 ft board is not magically reusable everywhere after it has been cut. For illustration, a 4 ft offcut from one course may be useful on another wall—or it may become waste because the joint layout, texture, edge condition, or opening geometry does not allow it.
4. Wood siding: nominal width is not the exposed face
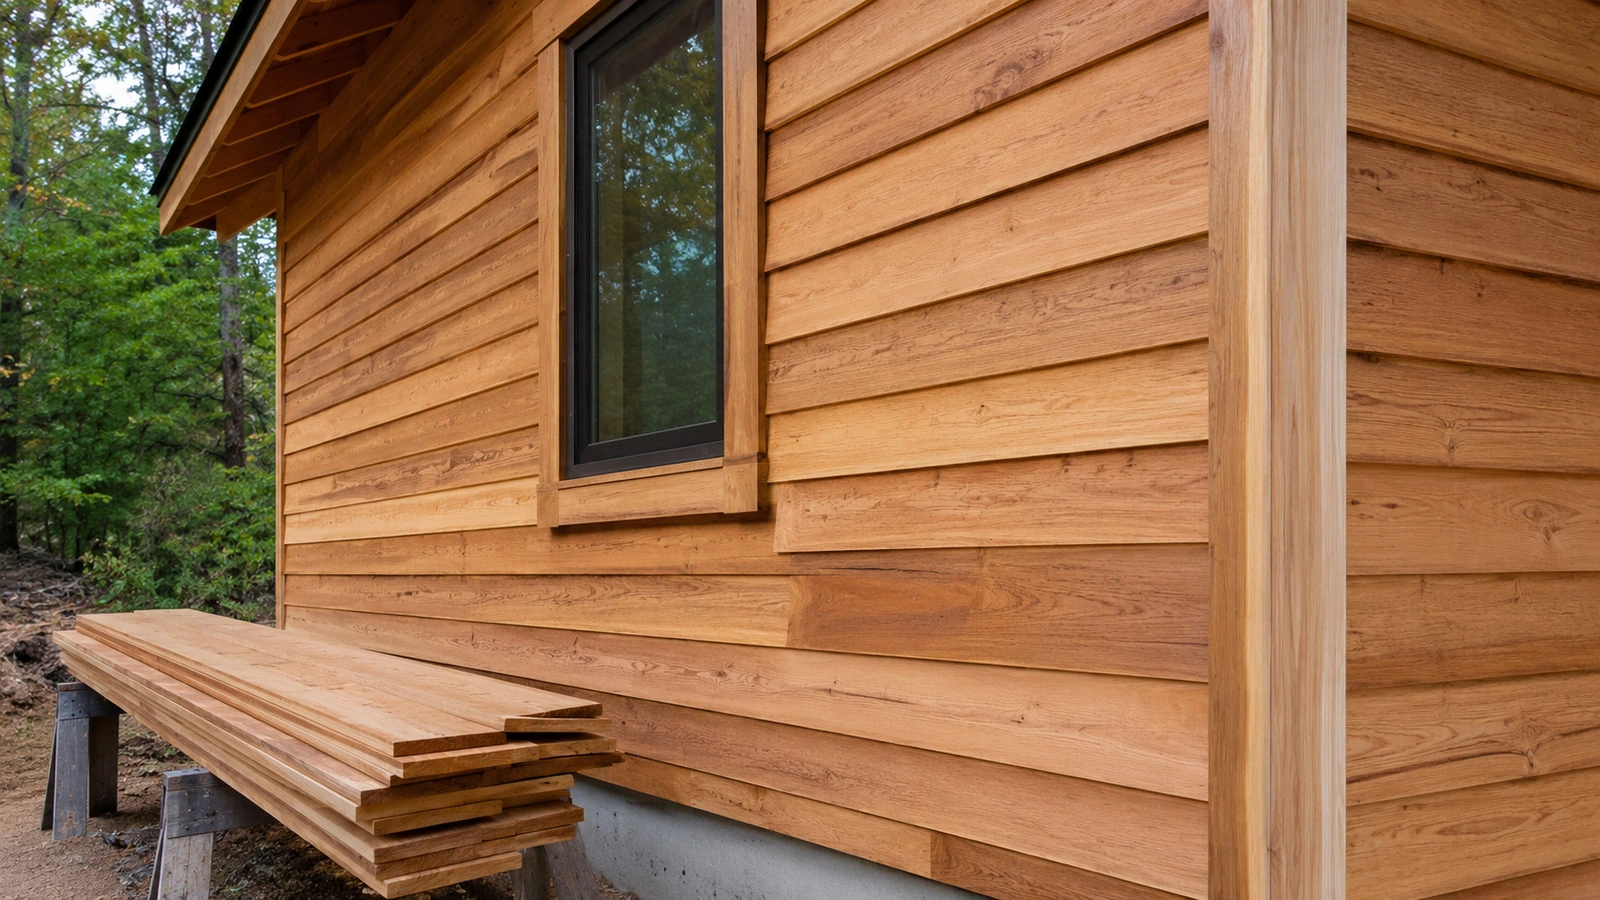
Natural wood siding can introduce another conversion layer because nominal width, dressed width, and exposed face are not the same number.
Real Cedar's current engineering data shows this clearly for Western Red Cedar bevel siding. A nominal 6 in. bevel board is listed with a dressed width of 5-1/2 in. and an exposed face of 4-1/2 in. when using the table's assumed minimum overlap. The same table gives a 2.67 linear-foot factor per square foot of wall area for that profile.[^W1]
Real Cedar's own worked method is:[^W1]
- calculate wall area;
- subtract openings;
- add 10% for trim loss in its example method; and
- convert the adjusted area using the profile-specific linear-foot or board-foot factor.[^W1]
That is very different from buying a fixed-coverage carton.
Wood also adds procurement questions that are not captured by area alone: species, grade, profile, moisture condition, finish plan, and usable board lengths. Real Cedar's pre-installation guidance tells buyers to verify the grade, inspect material before installation, keep siding dry, and acclimatize it as appropriate to its moisture condition and climate.[^W2]
For a planning calculator, those are review gates—not extra formulas. The calculator can tell you how much wall you are trying to cover. The supplier and manufacturer information tell you what bundle or board mix can actually cover it.
5. Waste is not a universal percentage
A visible waste factor is useful, but it is not a substitute for product layout.
PEPA says vinyl waste should reflect roof pitch and other house-specific factors. Real Cedar publishes a 10% trim-loss step in its bevel-siding coverage method. BuildListCalc notes that fiber-cement and wood layouts often need more allowance around openings, corners, and gables than a simple field area suggests.[^T1][^V1][^W1]
These are not three universal percentages competing with one another. They are reminders that waste comes from different physical causes:
- panel or plank length versus wall length;
- gable cuts and diagonal offcuts;
- many windows and doors;
- corner and transition details;
- damaged pieces and unusable ends;
- joint staggering or break patterns;
- grain, appearance, or texture selection; and
- replacement pieces kept for future repairs.
Use the calculator's waste input as a transparent planning assumption. Then revise the order after selecting the actual profile and laying out the cut-heavy elevations.
6. Same wall, three different ordering conversions
Consider an illustrative elevation with a reviewed net cladding area of 400 sq ft after openings. To compare ordering units—not to prescribe a universal waste rate—apply a 10% planning allowance:
400 sq ft × 1.10 = 440 sq ft
That is 4.4 squares because one square is 100 sq ft.
Now watch the same 440 sq ft turn into three different purchase conversations.
| Siding family | Product-specific conversion used for this example | Illustrative result |
|---|---|---|
| Vinyl | BuildListCalc nominal baseline: about 2 squares/carton | 4.4 ÷ 2 = 2.2 → 3 cartons |
| Fiber-cement | Hardie® Plank named example: 14.3 pieces/square at 7 in. exposure | 4.4 × 14.3 = 62.92 → 63 planks |
| Western Red Cedar bevel | Real Cedar 6 in. bevel factor: 2.67 linear ft/sq ft | 440 × 2.67 = 1,174.8 → about 1,175 linear ft |
Conversion sources: [^T1][^F1][^W1]
These three results are not interchangeable product recommendations. They show why the final order cannot be derived from area without knowing the actual product format.
The example applies the 10% allowance once. Do not add Real Cedar’s 10% step again to an area that already includes that allowance. These hand calculations compare purchase units; use your own reviewed geometry when planning an order.[^W1]
The vinyl carton figure uses BuildListCalc's current nominal planning baseline and must be replaced by the selected manufacturer's carton coverage before purchase. The fiber-cement example uses one specific James Hardie catalog configuration, and regional availability can vary. The cedar example uses Real Cedar's published factor for one bevel profile and overlap assumption.[^T1][^F1][^F2][^W1]
If the selected product has a different reveal, plank length, box coverage, profile, grade, or packaging, redo the conversion.
For a whole-house order, reconcile usable offcuts, shared corners and unrounded quantities across elevations before the final package rounding. Simply adding separately rounded carton counts can overstate the order. Board lengths and minimum usable pieces still need a layout check.
7. Trim changes with the system, too
BuildListCalc's current material guide makes one important distinction explicit: J-channel is a vinyl receiving trim; wood and fiber-cement systems use casing and flashing instead.[^T1]
That does not mean every wood or fiber-cement opening gets the same casing detail. It means the accessory family changes when the cladding family changes.
A useful ordering worksheet therefore keeps at least these categories separate:
- field cladding;
- starter condition;
- outside corners;
- window and door perimeter trim;
- flashing and water-management components;
- house wrap or other WRB if part of the project scope; and
- product-specific fasteners, joint accessories, touch-up or finishing materials when required.
The current Siding Calculator provides directional quantities for field cladding, optional house wrap, outside-corner trim, starter strip, and J-channel in its stated public scope. Wood and fiber-cement opening details still require separate casing, flashing, and product-specific review. It does not fully size flashing tape, sill pans, rainscreen layers, fastener schedules, soffit, fascia, or every manufacturer-specific accessory.
Keep those exclusions visible instead of inflating the waste factor to hide them.
8. Do not turn a material comparison into a performance promise
This planning comparison is about takeoff behavior, not a declaration that one siding family is universally “best.”
Material performance depends on the selected product, wall assembly, climate exposure, maintenance, finish system, installation quality, local fire or wind requirements, and manufacturer instructions. Even within one family, profile dimensions and installation details vary.
For example, PEPA directs vinyl installers to follow product-specific manufacturer instructions and local code requirements. James Hardie publishes product- and region-specific technical documents. Real Cedar distinguishes profiles, grades, moisture condition, and finish preparation.[^V1][^F1][^F2][^W1]
Those are exactly the reasons a final material order should name the actual product instead of stopping at “vinyl,” “fiber-cement,” or “wood.”
9. A better workflow in BuildListCalc
Use this sequence when comparing siding families:
- Measure and review one wall elevation.
- Enter wall length, wall height, gable rise, openings, and outside corners in the Siding Calculator.
- Keep the same geometry while switching the cladding family so the comparison is based on the same wall.
- Treat the calculator's waste input as a visible assumption, not a hidden correction.
- Record the field area and accessory conditions separately.
- Select a real manufacturer, profile, exposure/reveal, length, and package format.
- Recalculate the purchase quantity using that product's published coverage.
- Review cut-heavy gables, short returns, openings, corners, and joint patterns.
- Confirm WRB, flashing, drainage, fasteners, clearances, fire/wind requirements, and installation details with the manufacturer and applicable local requirements.
- Recheck supplier pack sizes and stock lengths before ordering.
The calculator is most useful in the middle of that workflow: after the geometry is known, but before the product-specific order is finalized.
10. Final ordering checklist
Before buying siding, verify:
- the net wall area and gable geometry are current;
- openings were handled consistently with the calculator method;
- the waste percentage is visible and defensible;
- vinyl carton coverage matches the selected product;
- fiber-cement plank length and installed exposure match the selected product;
- wood profile, exposed face, grade, moisture condition, and ordering unit are confirmed;
- starter, corners, window/door trim, and flashing are not being confused with field-siding area;
- product-specific fasteners and water-management details have been reviewed;
- damaged-piece and future-repair allowance is intentional rather than accidental; and
- supplier quantities are rounded to the packages, bundles, pieces, or stock lengths you can actually buy.
The important comparison is not simply vinyl versus fiber-cement versus wood. It is cartons and accessories versus exposure-based plank counts versus profile-based linear footage. Once that distinction is visible, the siding estimate becomes much easier to audit before money is committed.
Sources and scope
Product-specific figures are examples, not generic specifications. Check the current instructions and coverage data for the product you select.
[^T1]: BuildListCalc — Siding Calculator. Accessed 2026-09-06.
[^V1]: Polymeric Exterior Products Association (PEPA) — Vinyl Siding Installation Manual — Getting Started. Accessed 2026-09-06.
[^F1]: James Hardie — 2026 Regional Product Catalog — Northeast / Mid-Atlantic market. Accessed 2026-09-06.
[^F2]: James Hardie — Tips for Installing James Hardie Lap Siding. Accessed 2026-09-06.
[^W1]: Western Red Cedar Lumber Association / Real Cedar — Engineering Data — Coverage of Western Red Cedar Siding. Accessed 2026-09-06.
[^W2]: Western Red Cedar Lumber Association / Real Cedar — Western Red Cedar Siding Pre-Building Tips. Accessed 2026-09-06.