Compare straight, diagonal, and herringbone tile layouts without hiding waste assumptions, then plan cuts, thinset, grout, substrate, and movement-review boundaries.
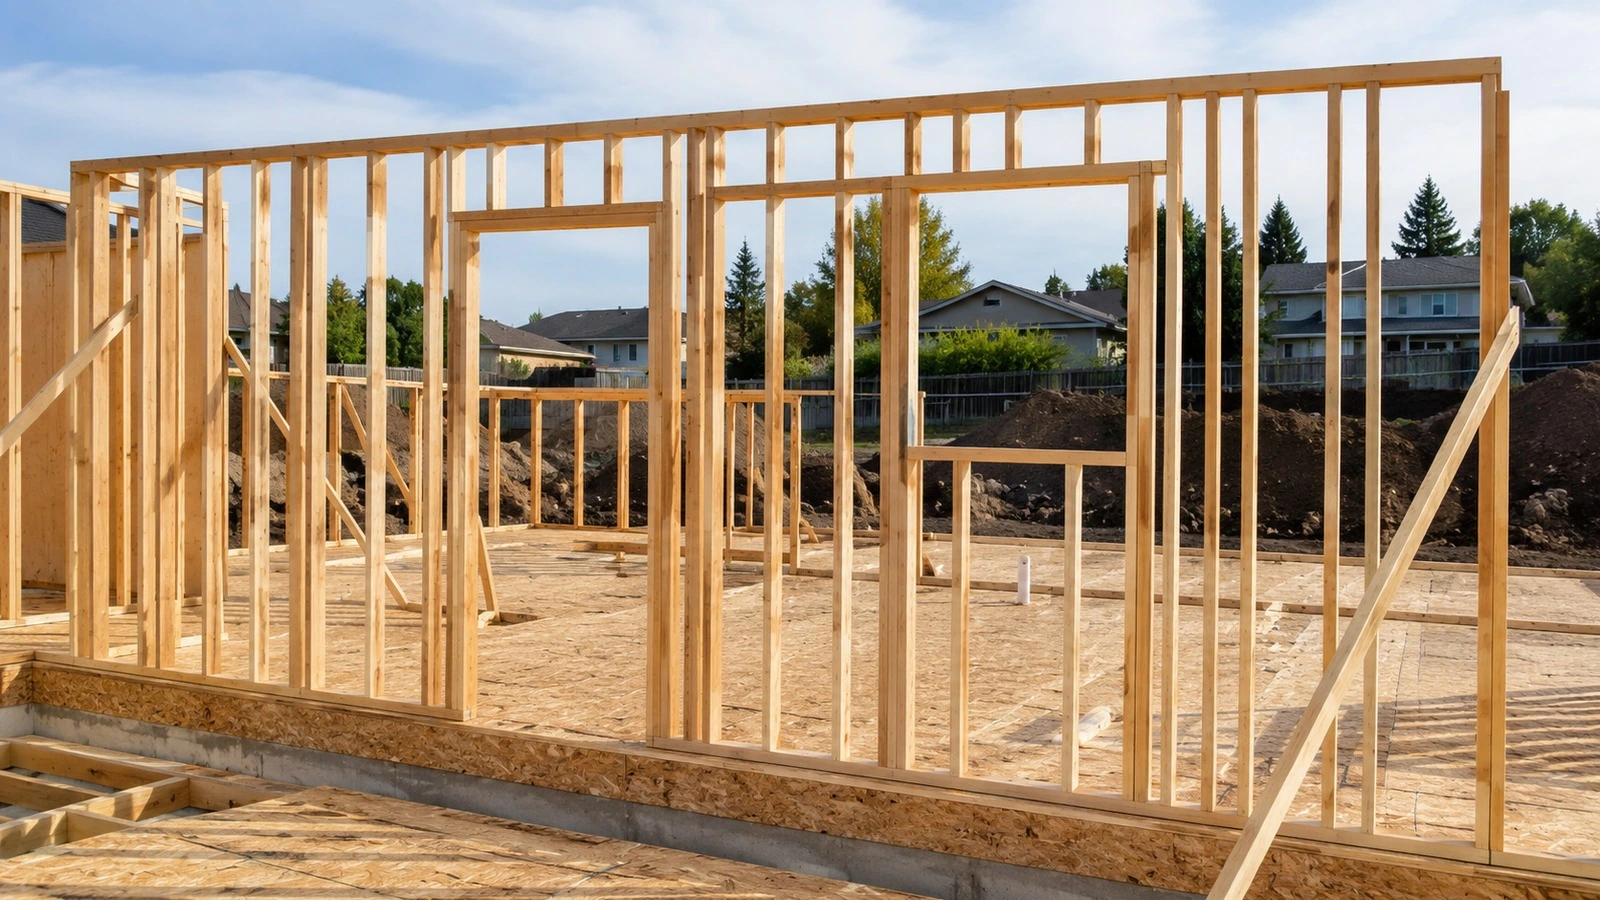
Plan a wall-framing takeoff by separating stud spacing from corners, openings, plates, header/sill allowances, framing waste, sheathing, and fastening allowances.
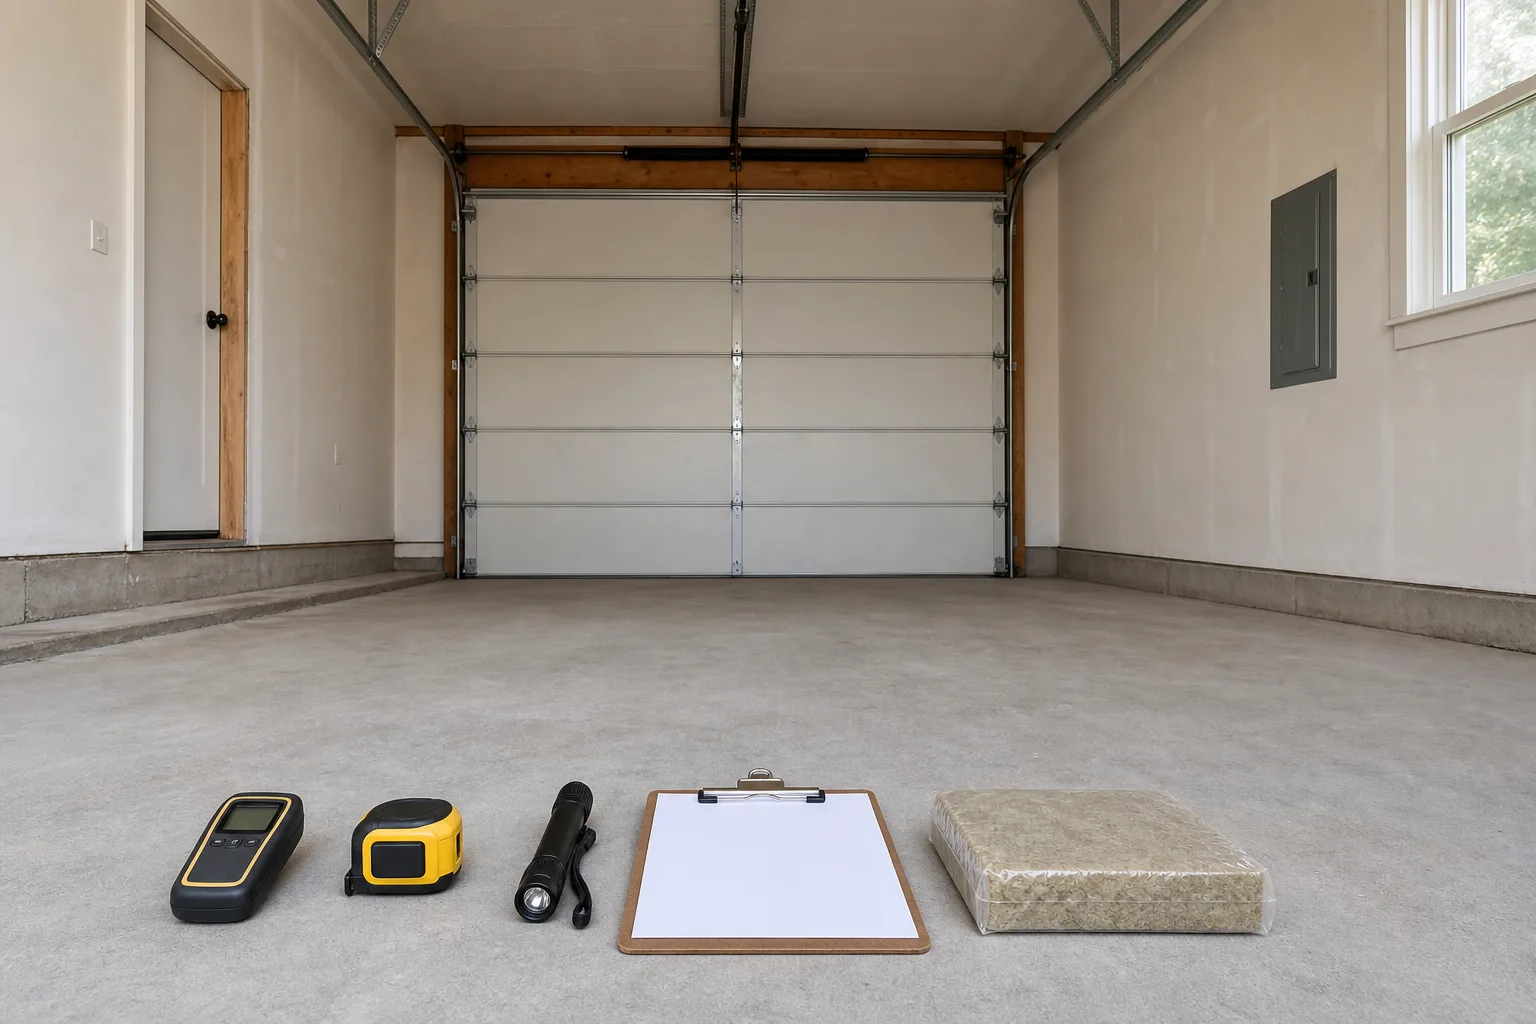
Plan a garage-floor epoxy project by reviewing slab condition first, then estimating cleaning, minor crack repair, primer, body coat, flakes, clear topcoat, and traction options.
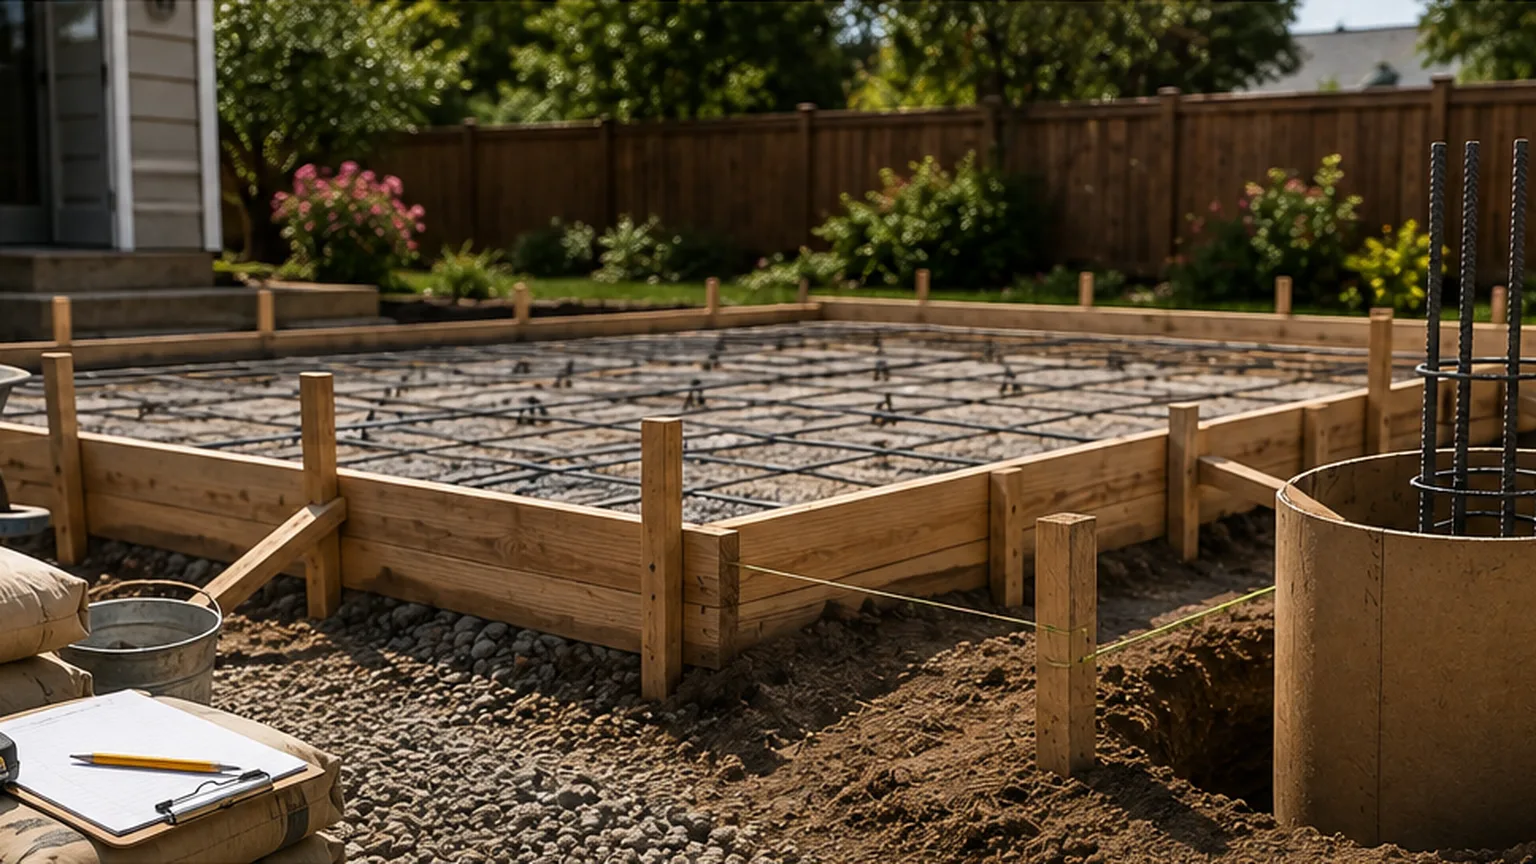
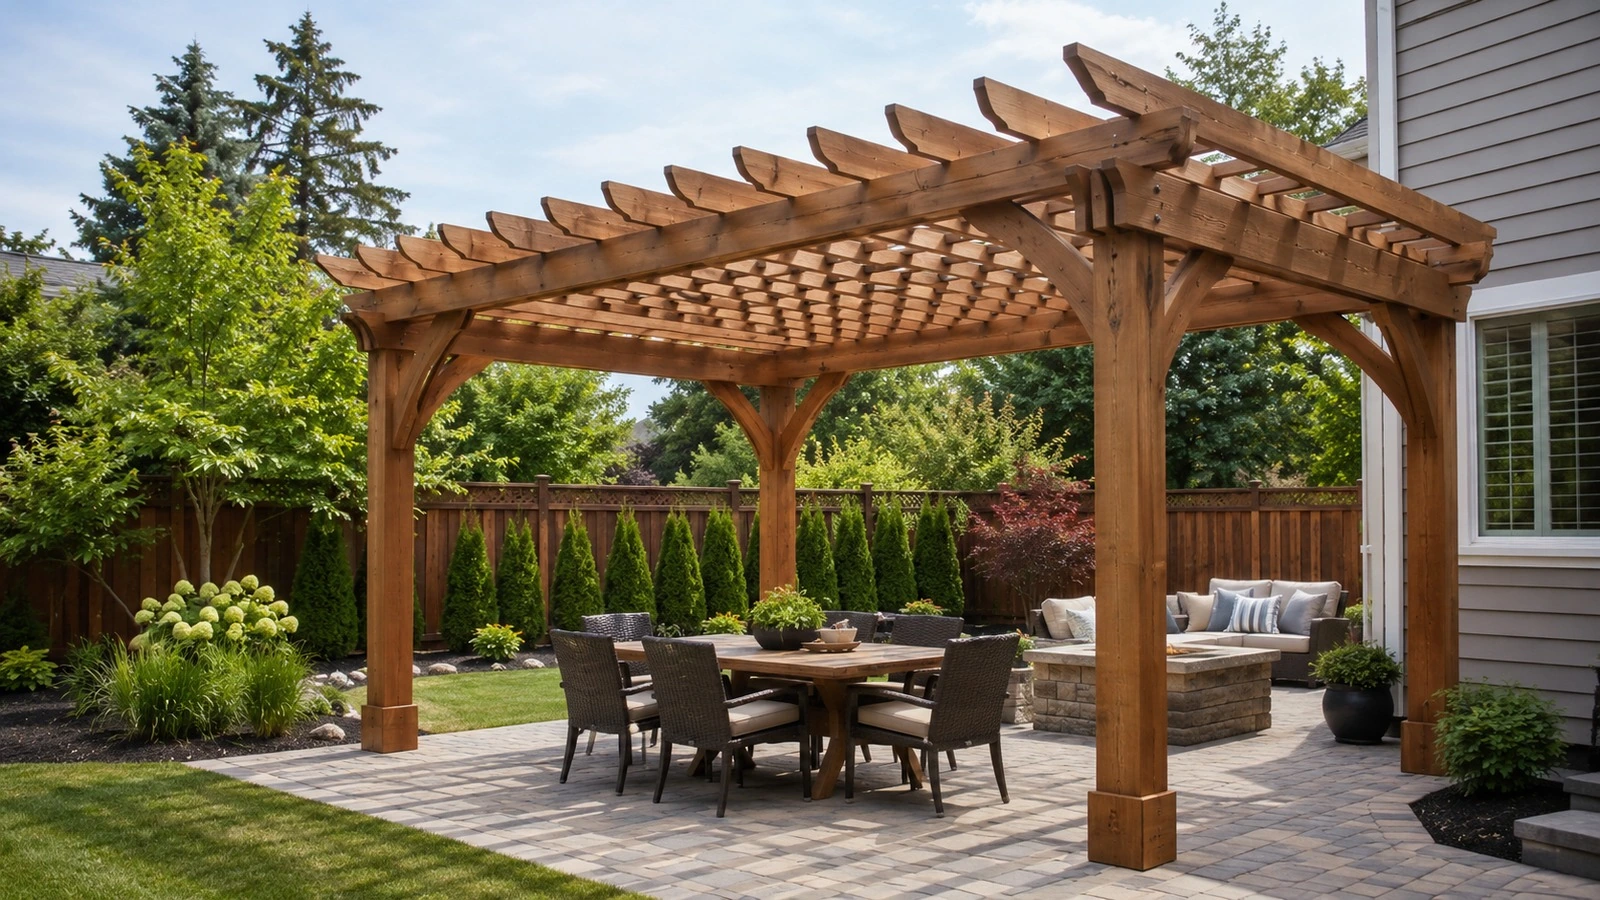
Plan an open backyard pergola from footprint and utility review through footings, posts, beams, rafters, shade slats, exterior hardware, and wind/snow review.
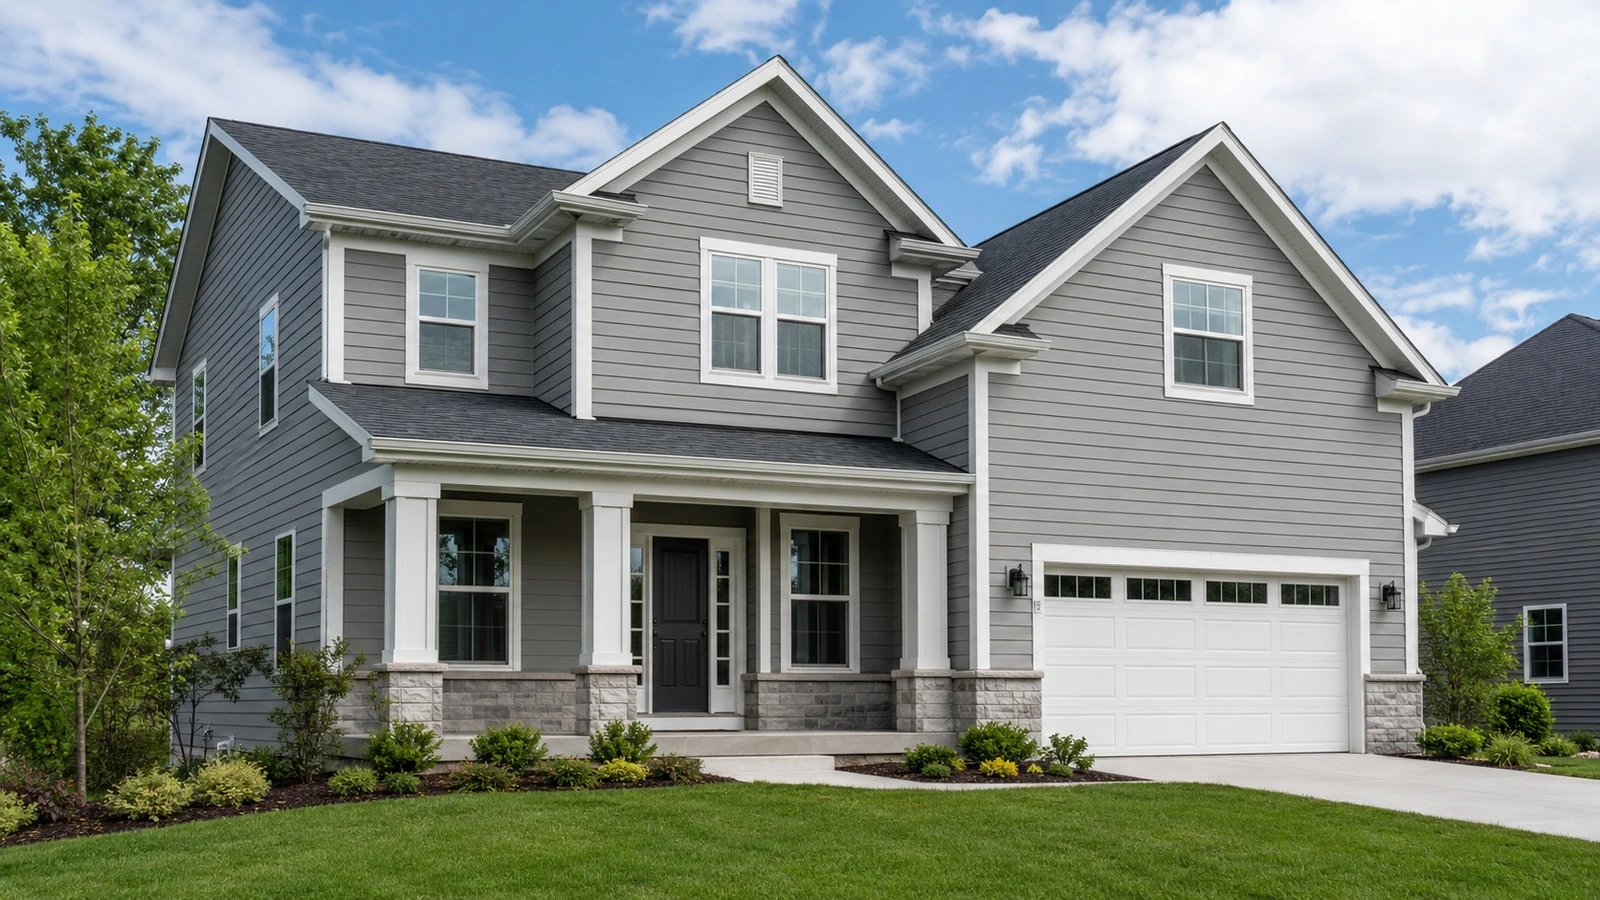
Measure siding one elevation at a time, handle gables and openings consistently, separate waste from geometry, and know where WRB, flashing, trim, and product-specific review begin.
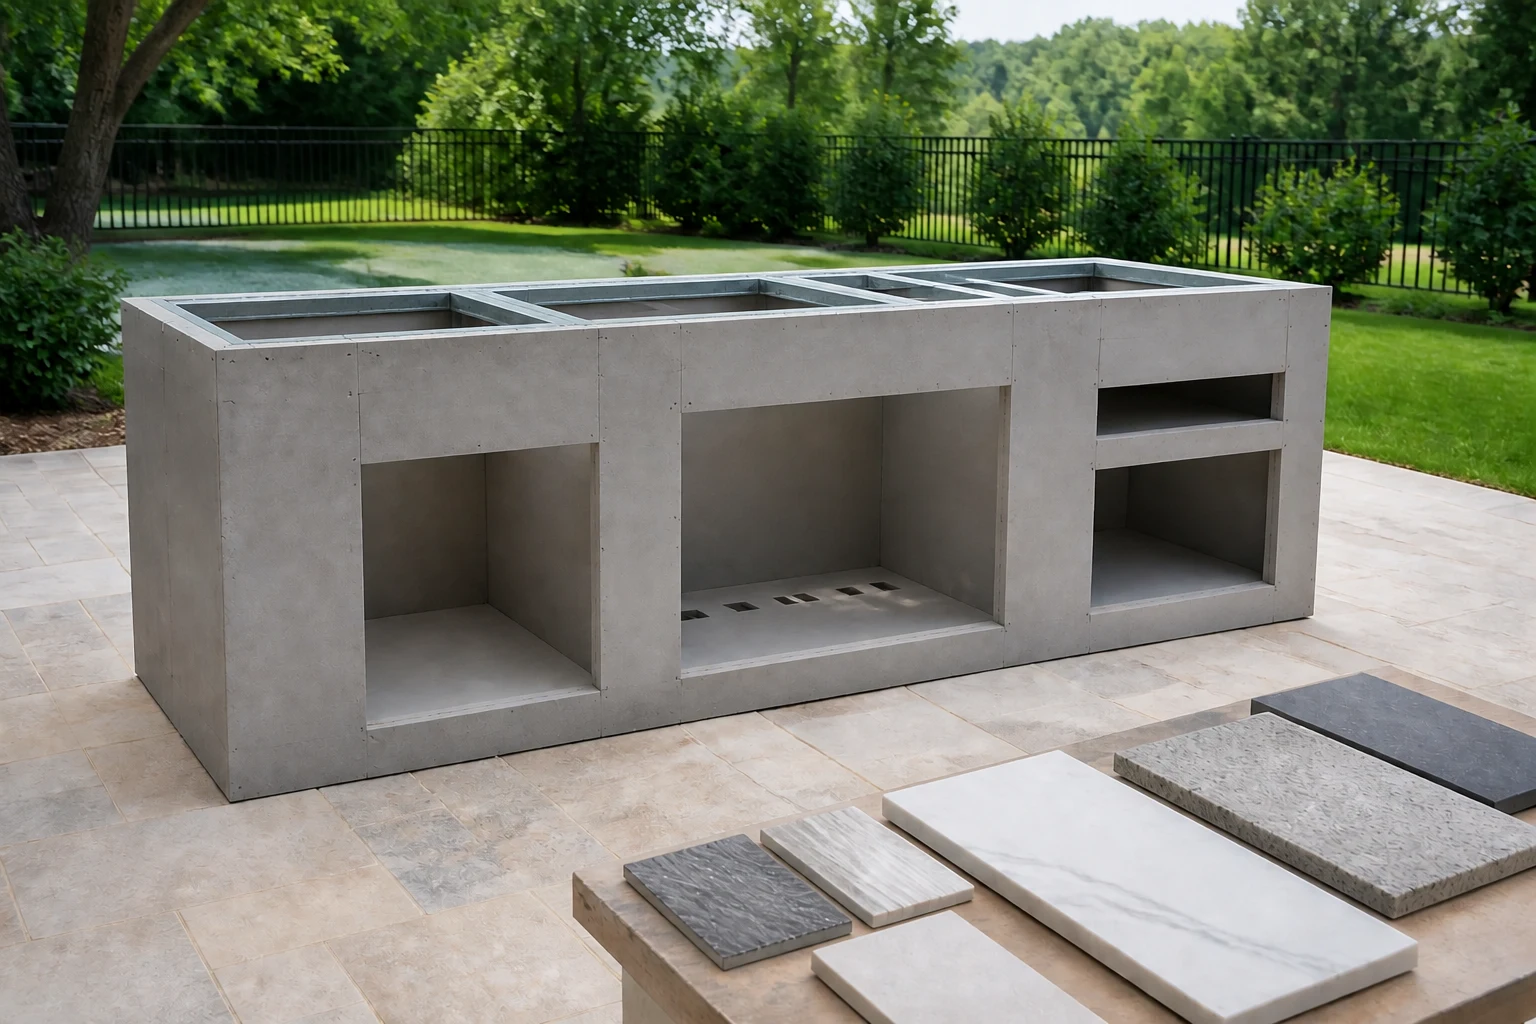
Plan the support pad, noncombustible shell, appliance openings, countertop, utilities, and review handoffs before buying equipment or fabricating the island.
Understand the 2026 state-review context for the 2024 IECC, why adoption and enforcement vary, and how to use insulation estimates without treating planning guidance as local code.
Assess legal use, records, shell condition, moisture, fire and life safety, utilities, insulation, hazards, and permit handoff before treating a garage as convertible living space.
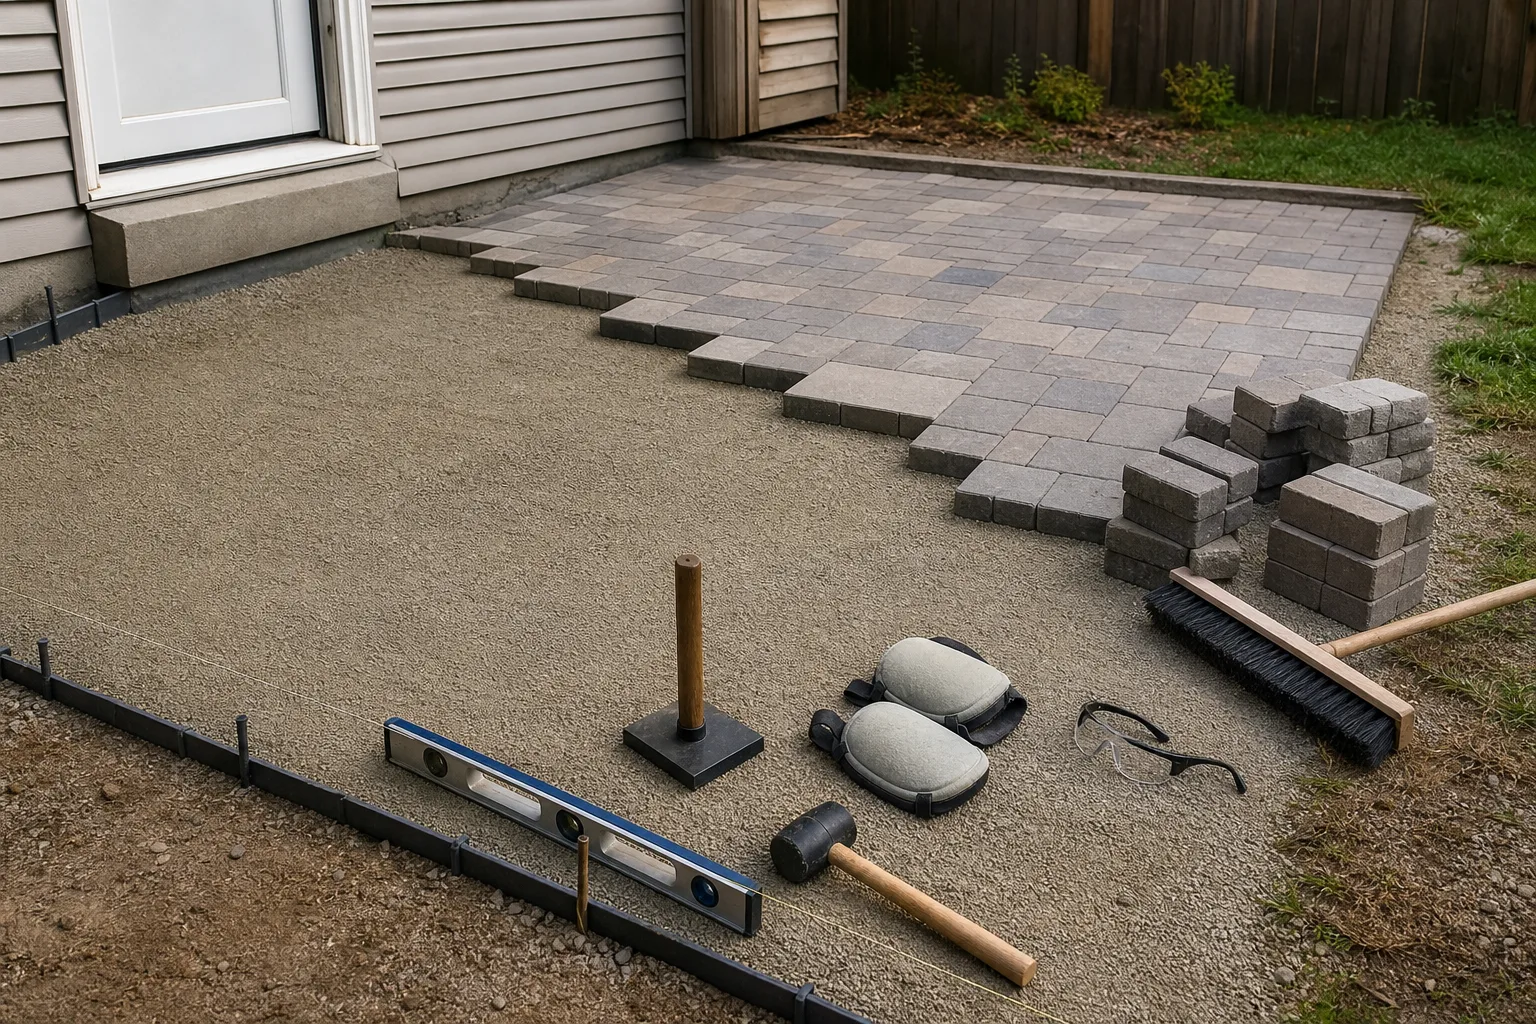
Plan a pedestrian paver patio from site review and system selection through excavation, base preparation, laying, joint filling, maintenance, and material-list reconciliation.