DIY tutorial
Planning a Quieter Interior Wall: Insulation, Drywall Layers, Sealant, and Sound Paths
Plan a quieter interior wall as a system: separate cavity insulation, drywall layers, sealant and sound paths, then estimate each material without promising an STC result.
BuildListCalc Editorial Team · 10 min · Published September 14, 2026 · Updated September 14, 2026 · Fact checked September 8, 2026
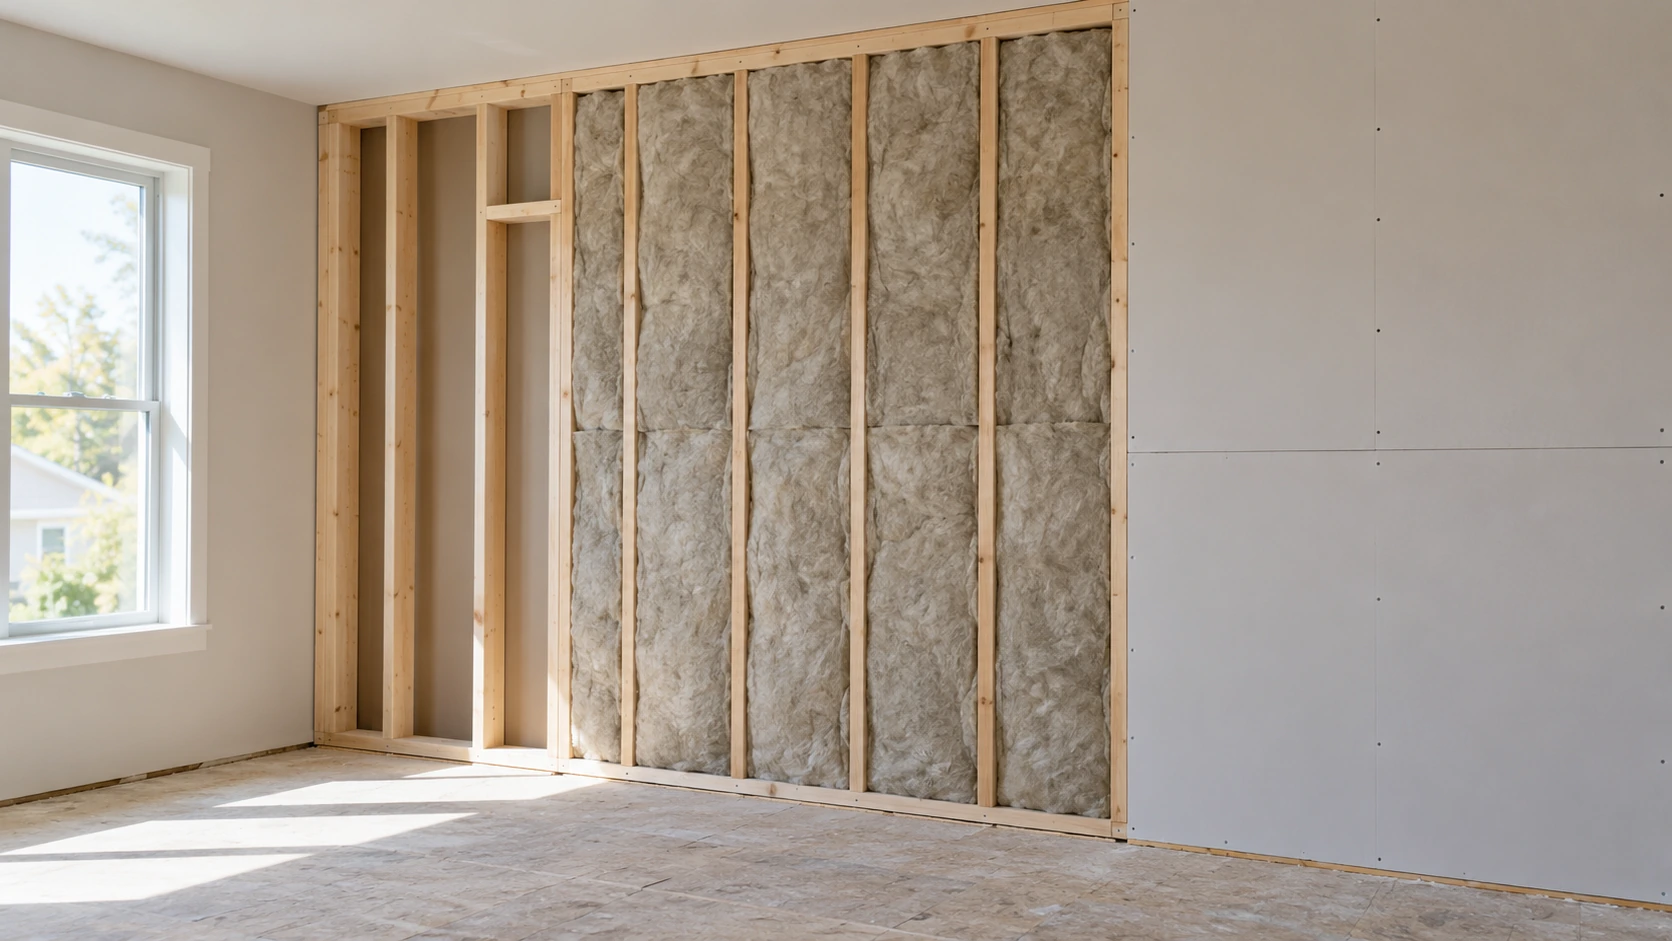
If conversations, television or music travel too easily between two rooms, it is tempting to buy an acoustic batt and call the problem solved. A quieter interior wall is more complicated than that. The Gypsum Association treats sound control as an assembly problem: cavity insulation, gypsum-board mass, rigid connections, gaps and flanking paths all affect how sound moves from one space to another.[^S04]
This guide is for North American residential planning before a new partition is closed or while an existing interior wall is already being renovated. It helps separate material quantities from acoustic performance. It does not promise an STC rating, certify a wall assembly, replace a tested fire-resistance design, or authorize electrical, plumbing or hazardous-material work.
Start with the sound problem, not the insulation product
For walls, Sound Transmission Class (STC) is a classification used to compare how well an assembly limits airborne sound transmission. The Gypsum Association notes that STC can be determined in the field or laboratory; the examples used on its sound-control page are laboratory-tested assemblies, and real-world performance can differ because materials and installation vary.[^S04]
That distinction matters for a DIY plan. Before counting materials, write down:
- which two rooms the wall separates;
- whether the problem is mainly voices, TV or music through the partition;
- whether the door, floor/ceiling or another path also seems to carry sound;
- whether the wall is new construction or an existing wall being opened;
- which face or faces of the wall will be rebuilt;
- known openings, electrical boxes, pipes or other penetrations;
- whether the partition is part of a fire-rated, dwelling-separation or other regulated assembly.
The goal is to define what this wall project can reasonably change. The Gypsum Association notes that sound can travel around a wall through gaps, openings and other flanking paths, including spaces around electrical fixtures, pipes, doors and windows.[^S04] A better wall may still disappoint if the largest sound path is somewhere else.
Treat cavity insulation as one layer in the system
Fibrous cavity insulation can help. The Gypsum Association says decades of acoustic testing show that fiberglass, mineral wool and cellulose generally improve STC in cavity wall and floor/ceiling systems. Its FAQ also cautions that the effect depends on the whole construction; in the wood- and steel-framed test series it summarizes, no single insulation choice can be treated as a universal winner for every wall.[^S05]
That makes product fit more important than marketing language. Current manufacturer pages for residential sound-control batts describe products intended for interior wood- or steel-framed partitions and offer sizes tied to framing conditions.[^S06][^S07] Before buying, verify the selected product's:
- thickness;
- width and length;
- framing type and spacing it is designed to fit;
- package coverage or piece count;
- current installation instructions;
- any fire, moisture or other assembly limitations relevant to the project.
Do not compress an arbitrary batt into a cavity simply because the package says "sound." Do not assume that adding more cavity material automatically creates a tested acoustic assembly. The selected product is one component of the wall.
Decide on drywall mass and decoupling before you count sheets
The next question is whether the wall construction itself is changing.
The Gypsum Association identifies increasing wall mass with additional gypsum-board layers as one sound-control strategy. It also describes decoupling strategies such as staggered studs, double-stud walls and resilient channels, which reduce rigid paths through the framing.[^S04]
Those are assembly decisions, not generic shopping-list upgrades. A resilient-channel wall needs a specific tested or manufacturer-supported configuration; a fire-rated wall must preserve its required performance. Do not add, remove or rearrange components in a rated or engineered assembly just to chase a higher acoustic number.[^S04]
For a simple material plan, keep the arithmetic separate:
| Scope | Quantity basis |
|---|---|
| Cavity insulation | Net cavity-wall area, then selected-product packaging |
| Existing drywall to remain | No new board quantity |
| One new drywall layer on one face | Net finished area of that face, plus the project's board-layout allowance |
| One new layer on both faces | Net finished area of each face added together |
| Multiple layers | Count each layer as a separate board-coverage scope |
| Resilient channel or another decoupling system | Only from the chosen assembly's verified layout and instructions |
If you need a basic sheet, tape and joint-compound takeoff after the wall configuration is settled, the existing BuildListCalc guide How to Estimate Drywall for a Room covers that separate problem. Do not let a drywall sheet count silently choose the acoustic assembly for you.[^S09]
Seal the air paths you actually have
Small openings matter because airborne sound can follow the same gaps that air can. The Gypsum Association specifically calls out wall perimeters, electrical fixtures, pipes, doors, windows and other penetrations, and describes acoustic sealant or gasket material as part of a sound-control strategy.[^S04]
For material planning, treat sealant as a linear scope rather than another square-foot allowance:
- identify the perimeter joints that belong to the selected wall system;
- list penetrations and boxes that require an approved detail;
- record the sealant or gasket product specified for that assembly;
- use the current manufacturer yield for the actual bead size and joint geometry;
- round to purchase units only after that yield is known.
Do not invent a universal "one tube per wall" rule. Do not fill electrical boxes, devices or unknown penetrations with sealant merely because a sound-control article mentions gaps. Electrical and firestopping details have their own product, code and trade requirements.
The door deserves its own line in the scope notes. If sound is passing around or under the door, improving only the stud cavity does not remove that path.[^S04] This article does not turn door replacement into an automatic requirement; it simply keeps the door from disappearing from the diagnosis.
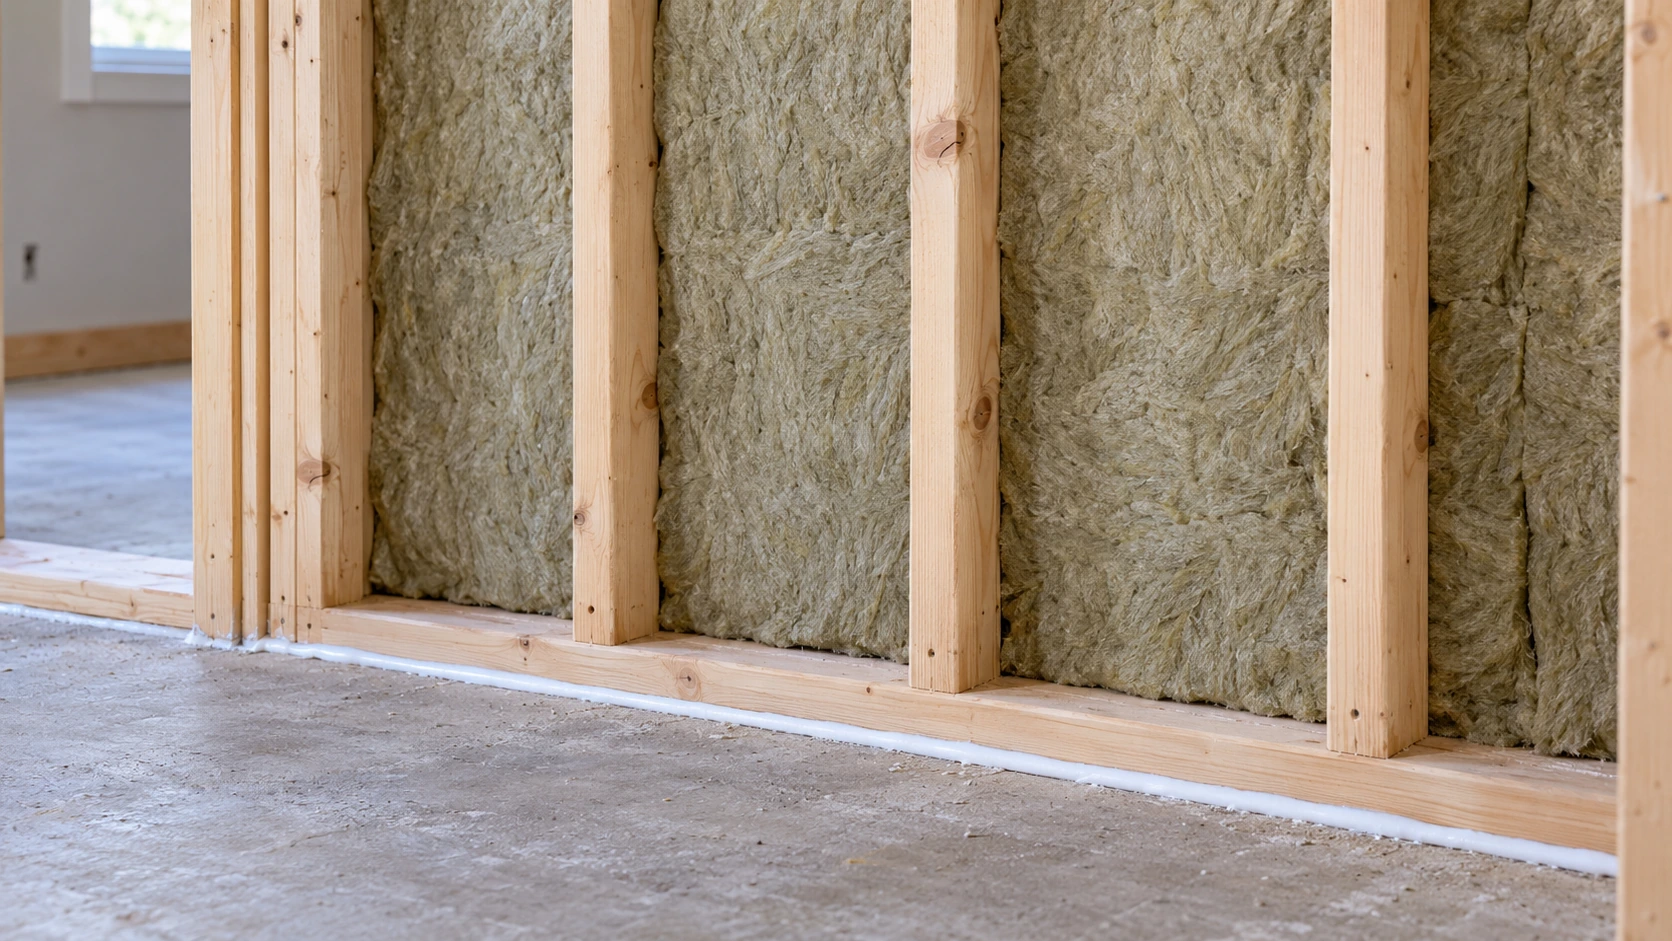
Build the takeoff by material type, not by one square-foot number
A quieter-wall worksheet is easier to review when every material keeps its own quantity basis.
| Material / decision | Record before ordering | What not to assume |
|---|---|---|
| Acoustic cavity batt or roll | Net cavity area, framing fit, product coverage, package size | That all acoustic batts fit the same bays |
| Additional drywall | Which face, number of layers, net board area, sheet layout | That insulation area equals purchased sheet area |
| Acoustic sealant / gasket | Actual joints and penetrations, bead size, product yield | A generic tube-per-wall rate |
| Fasteners and finishing materials | Chosen board/assembly system and finish scope | That sound-control changes every finishing quantity the same way |
| Door / perimeter work | Whether it is in this project at all | That a better wall automatically fixes the door path |
| Decoupling components | Exact selected assembly | That resilient channel is a generic add-on |
This separation also prevents double-counting. A wall may need 91 sq ft of cavity insulation and 182 sq ft of additional drywall face area if one new layer is being added to both sides. Those are two different scopes, even though they belong to the same partition.
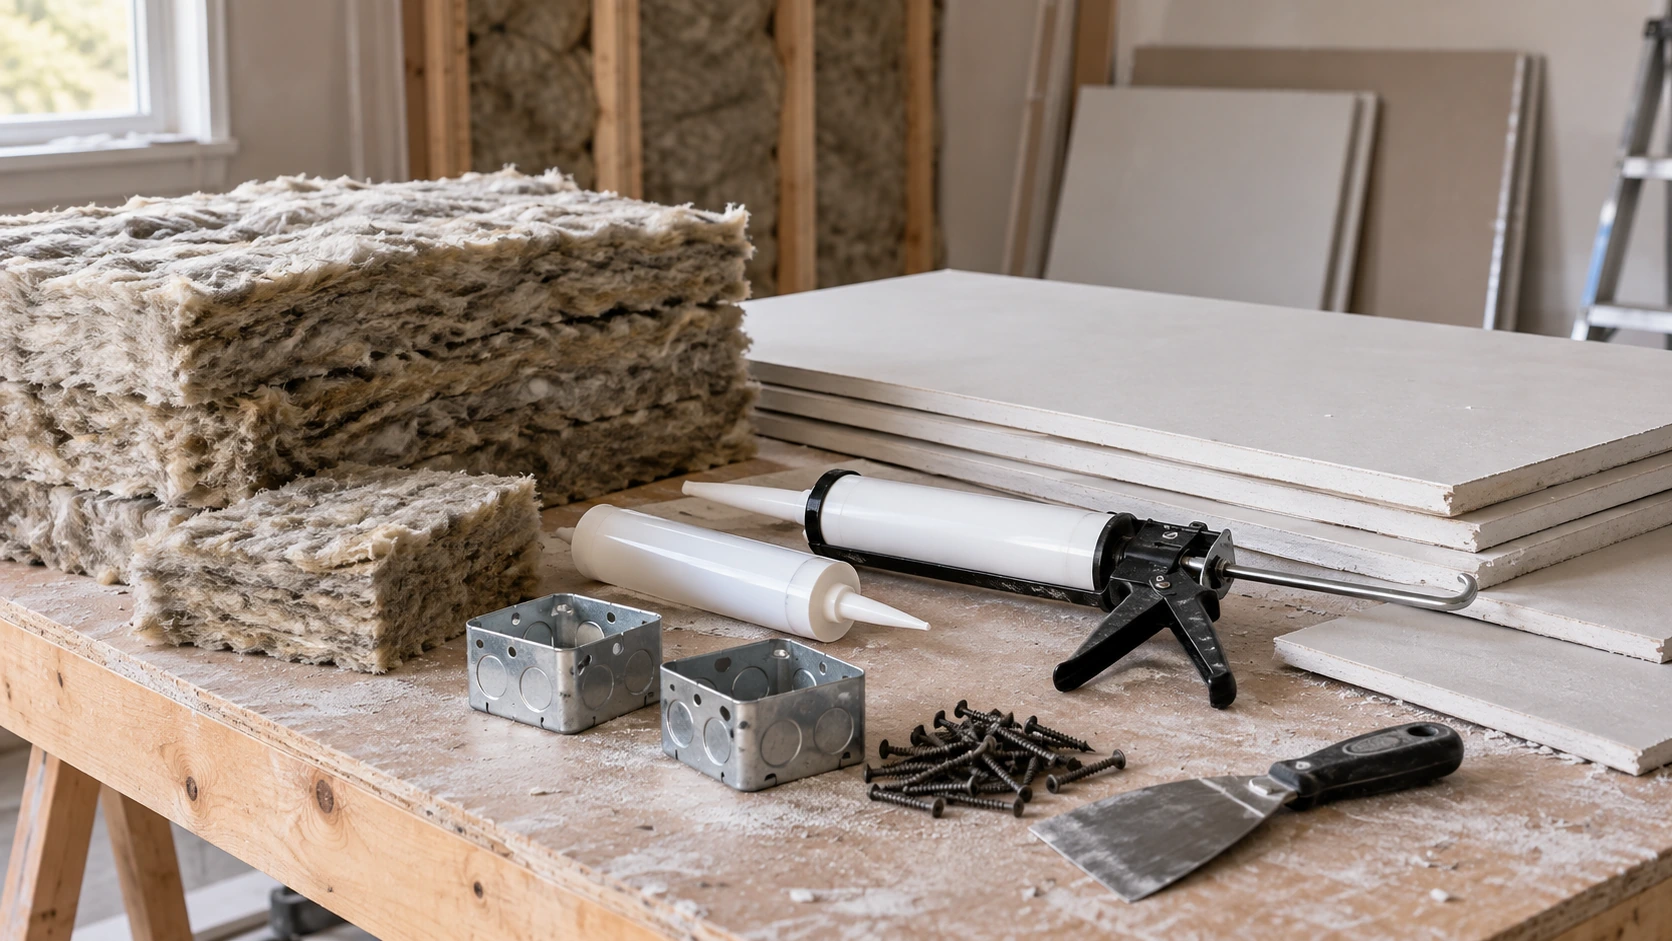
Worked example: keep cavity area and drywall area separate
Consider an interior wall that is 14 ft long × 8 ft high with one 3 ft × 7 ft door opening. These dimensions are an editorial example, not a BuildListCalc result or a product recommendation.
Gross wall area:
14 × 8 = 112 sq ft
Door opening:
3 × 7 = 21 sq ft
Simple net wall area:
112 − 21 = 91 sq ft
Use 91 sq ft as the starting geometry for a simple cavity-insulation estimate before the selected waste allowance, irregular framing conditions and package rounding are applied. The opening does not mean every remaining bay is a perfect rectangle; framing around the door can create narrow or interrupted spaces that still need field review.
Now suppose the chosen wall design adds one new drywall layer on both faces. The theoretical added finished-face area is:
91 × 2 = 182 sq ft
That does not mean "buy 182 sq ft of sheets exactly." Sheet layout, offcuts, access, layer staggering if required, and the selected assembly can all change the purchase count. It simply proves why the cavity-insulation number and drywall-layer number should not be stored as one quantity.
Sealant remains separate again. Until the actual perimeter and penetration details and the selected product yield are known, this example does not invent a tube count.
Use BuildListCalc for the insulation quantity path—not as an STC predictor
The current Insulation Calculator is a material-planning tool. Its public calculator index identifies sound-control walls as one of the supported insulation paths.[^S02] The calculator page also exposes an assembly selector, wall geometry, simple door/window deductions, a user-adjustable waste factor, whole-package rounding, a material list, planning assumptions and review notes.[^S01]
BuildListCalc's current insulation guidance also describes interior sound-control walls as a supported path and emphasizes that the results are planning quantities rather than code approval or proof of a complete assembly.[^S03]
Use the calculator for the cavity-insulation portion after the wall scope is measured. Then keep the rest of this article's worksheet beside it:
- drywall layers;
- sealant and gasket scope;
- door or perimeter issues;
- penetrations;
- any decoupling system;
- unresolved rated-assembly or trade questions.
Do not treat the calculator as an STC predictor. Do not turn a package estimate into a promise that conversations will become inaudible.
Existing walls add demolition and safety questions
Opening an existing wall changes the risk profile. Before demolition, identify whether the wall may contain wiring, plumbing, a rated assembly, moisture damage or another condition that should be handled by the appropriate trade or professional.
In the United States, painted surfaces in homes built before 1978 deserve a specific lead-safety check. EPA warns that renovation activities such as sanding and cutting can create hazardous lead dust and recommends lead-safe practices; for homeowners planning this work, EPA recommends hiring a lead-safe certified contractor.[^S08] This article is not a lead-removal procedure.
If the wall is part of a fire-resistance or sound-rated assembly, preserve the tested/approved configuration and get project-specific review before changing insulation, board layers, framing or penetrations. The Gypsum Association explicitly warns that sound-control changes must not compromise fire-resistance performance.[^S04]
A handoff checklist before the wall is closed
Before buying the final materials or closing the wall, write down answers to these questions:
- What rooms and sound problem are we trying to improve?
- Which face or faces are being opened?
- What framing type and cavity dimensions are actually present?
- Which cavity insulation product and package size match those bays?
- Are additional drywall layers part of a verified wall design?
- Is any decoupling component specified, and by what assembly reference?
- Which perimeter joints and penetrations need an approved sealing detail?
- Is the door or another flanking path outside the wall still unresolved?
- Is this a rated wall or another assembly that requires local or professional review?
- Has any pre-1978 painted surface or other hazardous material been addressed before disturbance?
The planning principle is simple: do not buy a "soundproofing material"; plan a wall system. Insulation can be an important part of that system, but drywall mass, rigid connections, gaps and other sound paths determine whether the material list makes sense. BuildListCalc can help organize the cavity-insulation quantity. The final wall design, tested performance, rated-assembly details and trade work still belong to the applicable manufacturer instructions, accepted project documents, local requirements and qualified professionals.
Sources
Sources were accessed during the September 7–8, 2026 review cycle. Dates below are shown only when the source page or its page metadata provided one.
[^S01]: BuildListCalc, Insulation Calculator. Accessed September 7, 2026. https://buildlistcalc.com/calculators/insulation-calculator [^S02]: BuildListCalc, Single-material calculators. Accessed September 7, 2026. https://buildlistcalc.com/calculators [^S03]: BuildListCalc, 2026 Residential Energy-Code Updates: What Insulation DIYers Need to Verify Locally. Published August 3, 2026; updated August 23, 2026; fact checked August 1, 2026. Accessed September 7, 2026. https://buildlistcalc.com/blog/2026-residential-energy-code-insulation-update [^S04]: Gypsum Association, The Basics of Acoustics and Sound Control. Page body date not displayed; page metadata reports published October 1, 2016 and modified August 17, 2020. Directly rechecked September 8, 2026. https://gypsum.org/the-basics-of-sound-control/ [^S05]: Gypsum Association, Frequently Asked Questions: Sound Control. Page body date not displayed; page metadata reports published March 29, 2023 and modified July 25, 2025. Directly rechecked September 8, 2026. https://gypsum.org/frequently-asked-questions-sound-control/ [^S06]: ROCKWOOL North America, Safe'n'Sound®. Page date not displayed. Accessed September 7, 2026. https://www.rockwool.com/north-america/products/safensound/ [^S07]: Johns Manville, Sound & Fire Block. Page date not displayed. Accessed September 7, 2026. https://www.jm.com/en/homeowner-insulation/sound---fire-block/ [^S08]: U.S. Environmental Protection Agency, Renovation, Repair and Painting (RRP) Program: Consumers. Last updated May 27, 2026. Accessed September 7, 2026. https://www.epa.gov/lead/renovation-repair-and-painting-rrp-program-consumers [^S09]: BuildListCalc, How to Estimate Drywall for a Room: Sheets, Ceilings, Openings, Screws, Tape, and Joint Compound. Published September 3, 2026; updated September 3, 2026; fact checked August 24, 2026. Accessed September 7, 2026. https://buildlistcalc.com/blog/how-to-estimate-drywall-for-a-room