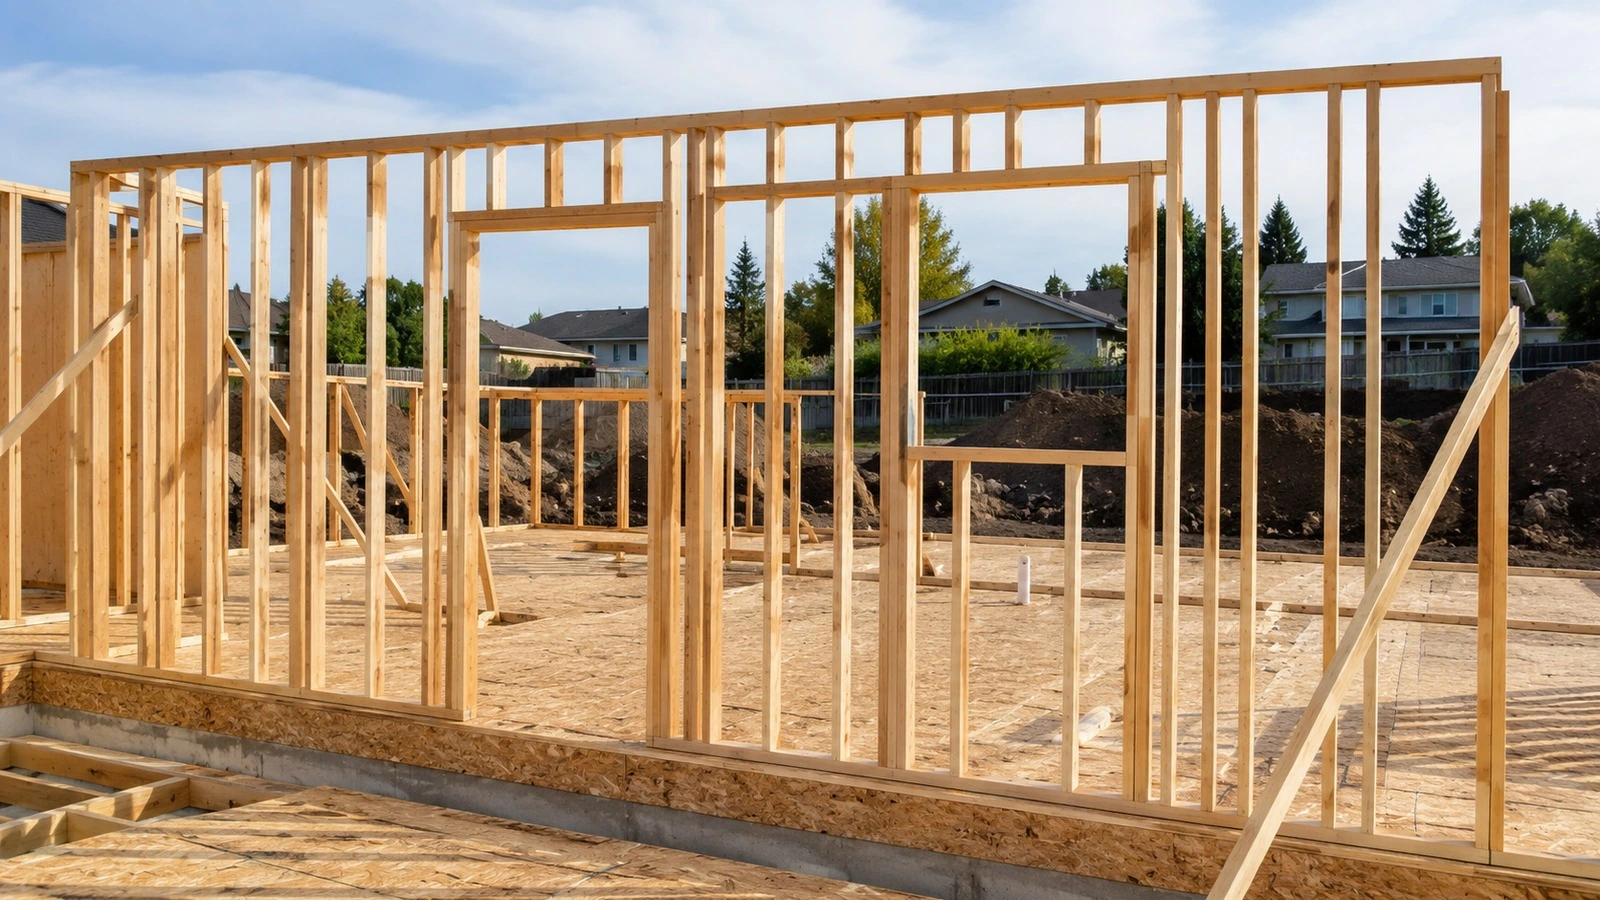
Plan a wall-framing takeoff by separating stud spacing from corners, openings, plates, header/sill allowances, framing waste, sheathing, and fastening allowances.
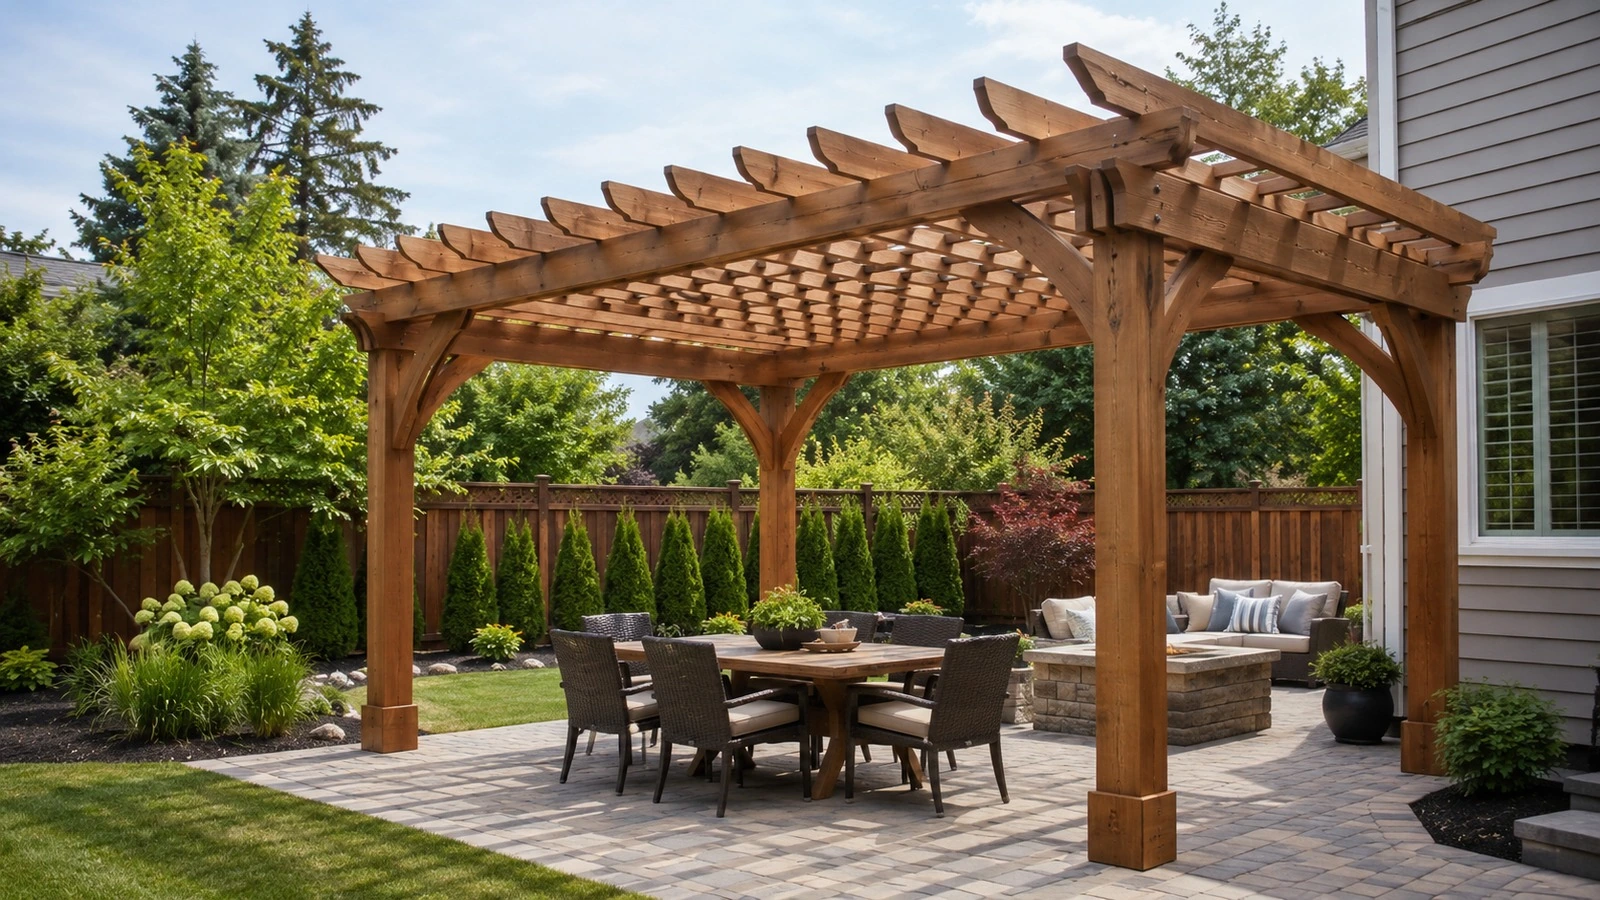
Plan an open backyard pergola from footprint and utility review through footings, posts, beams, rafters, shade slats, exterior hardware, and wind/snow review.
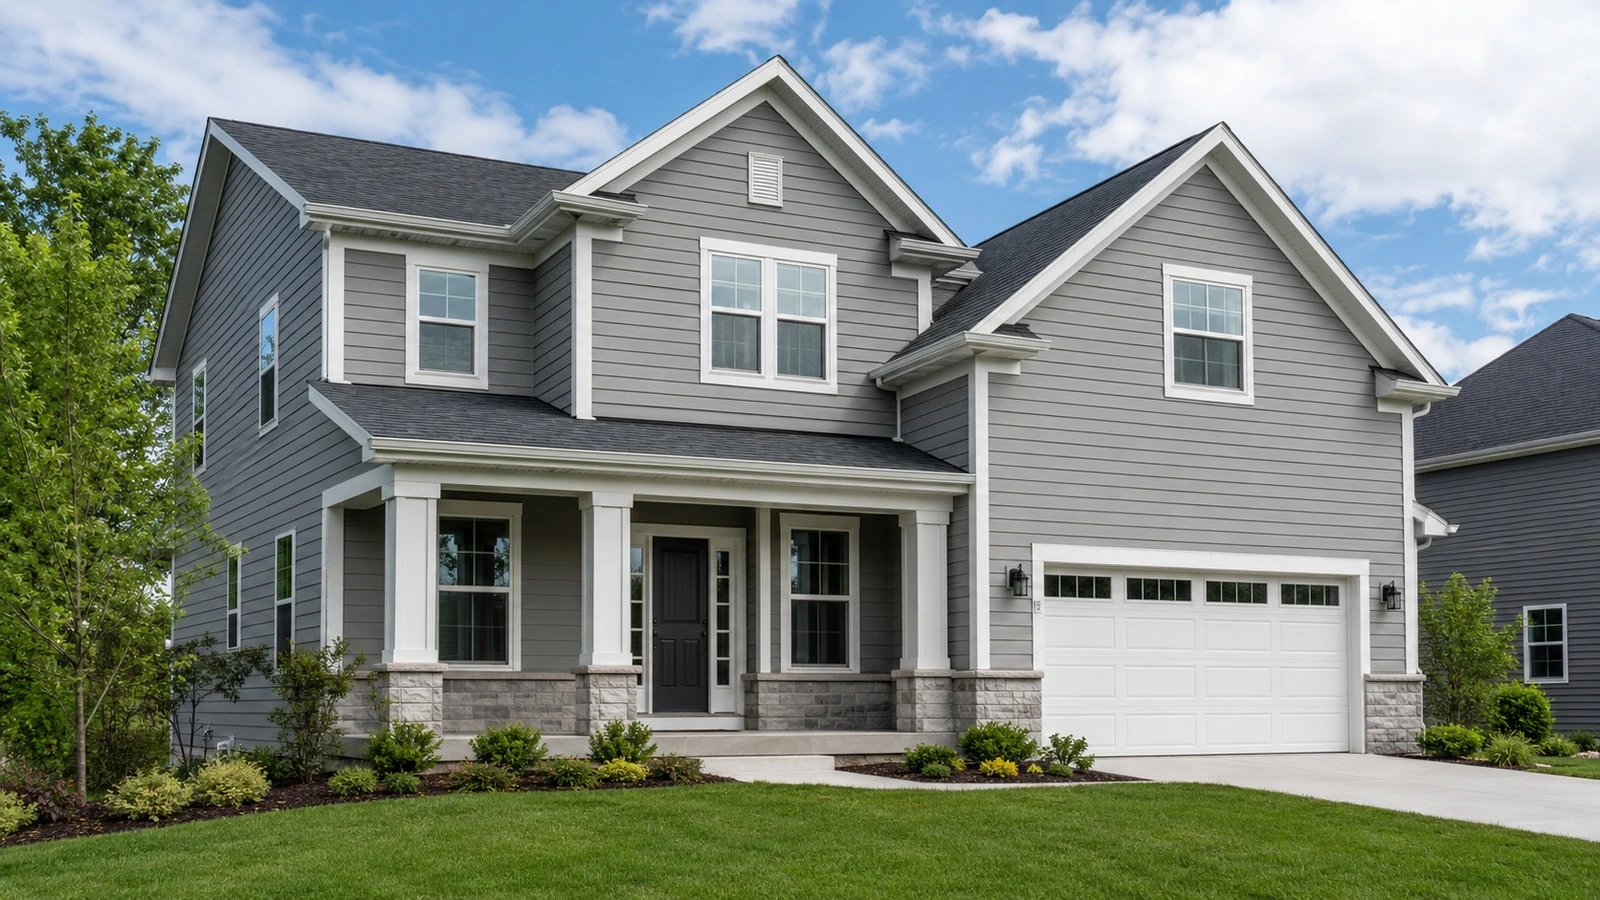
Measure siding one elevation at a time, handle gables and openings consistently, separate waste from geometry, and know where WRB, flashing, trim, and product-specific review begin.
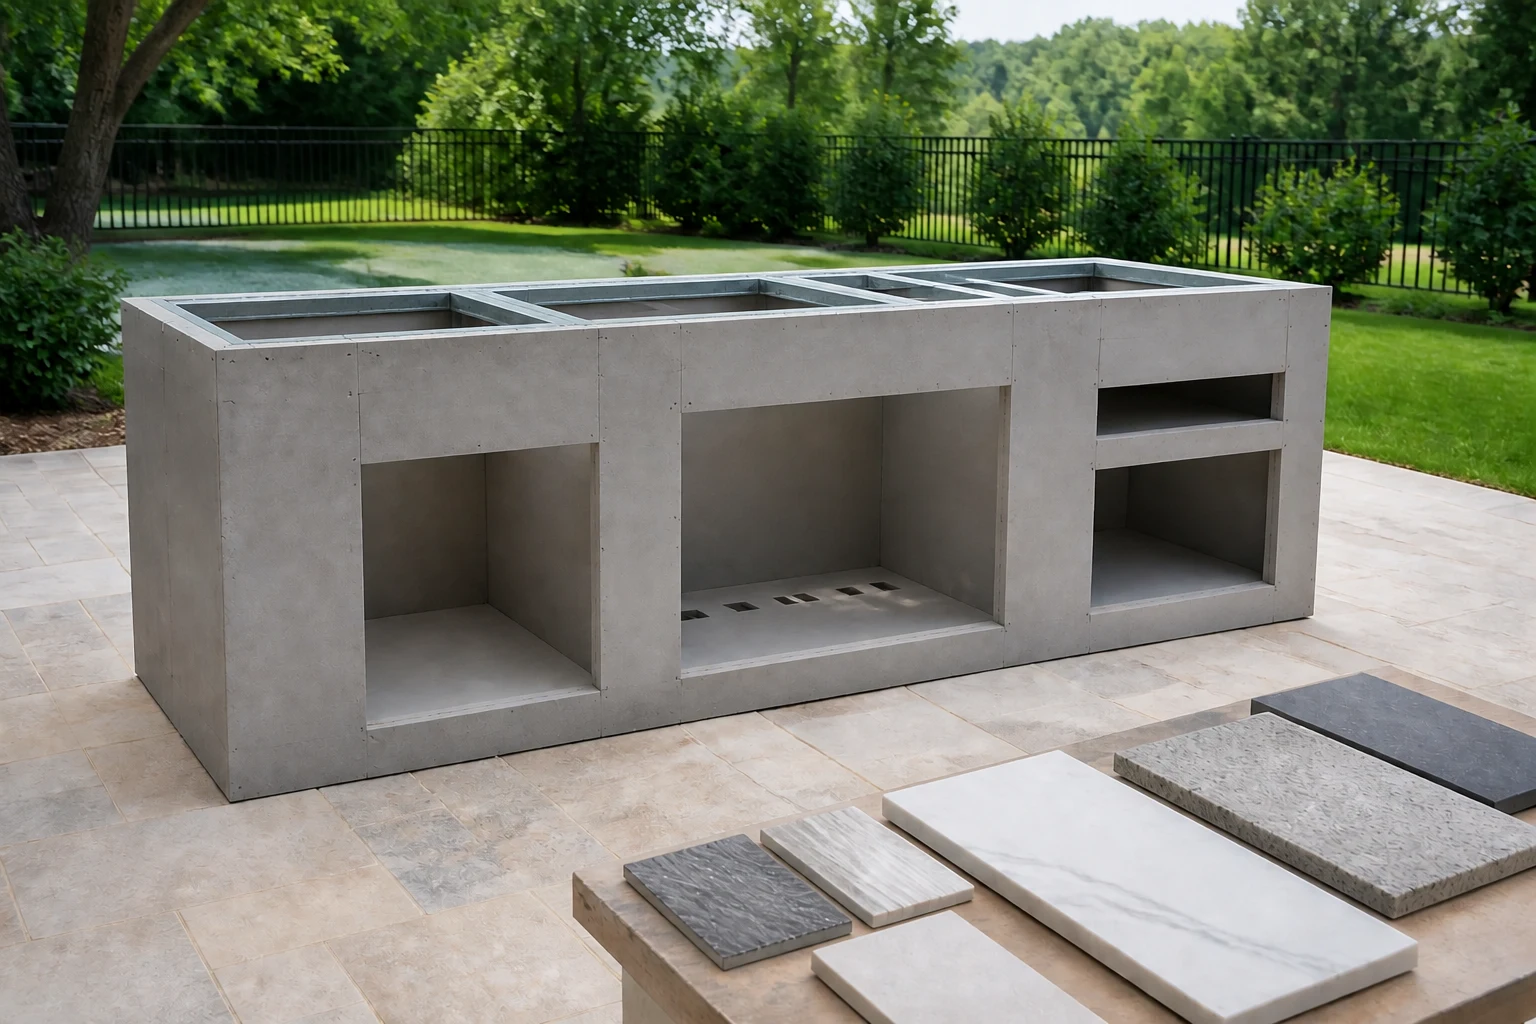
Plan the support pad, noncombustible shell, appliance openings, countertop, utilities, and review handoffs before buying equipment or fabricating the island.
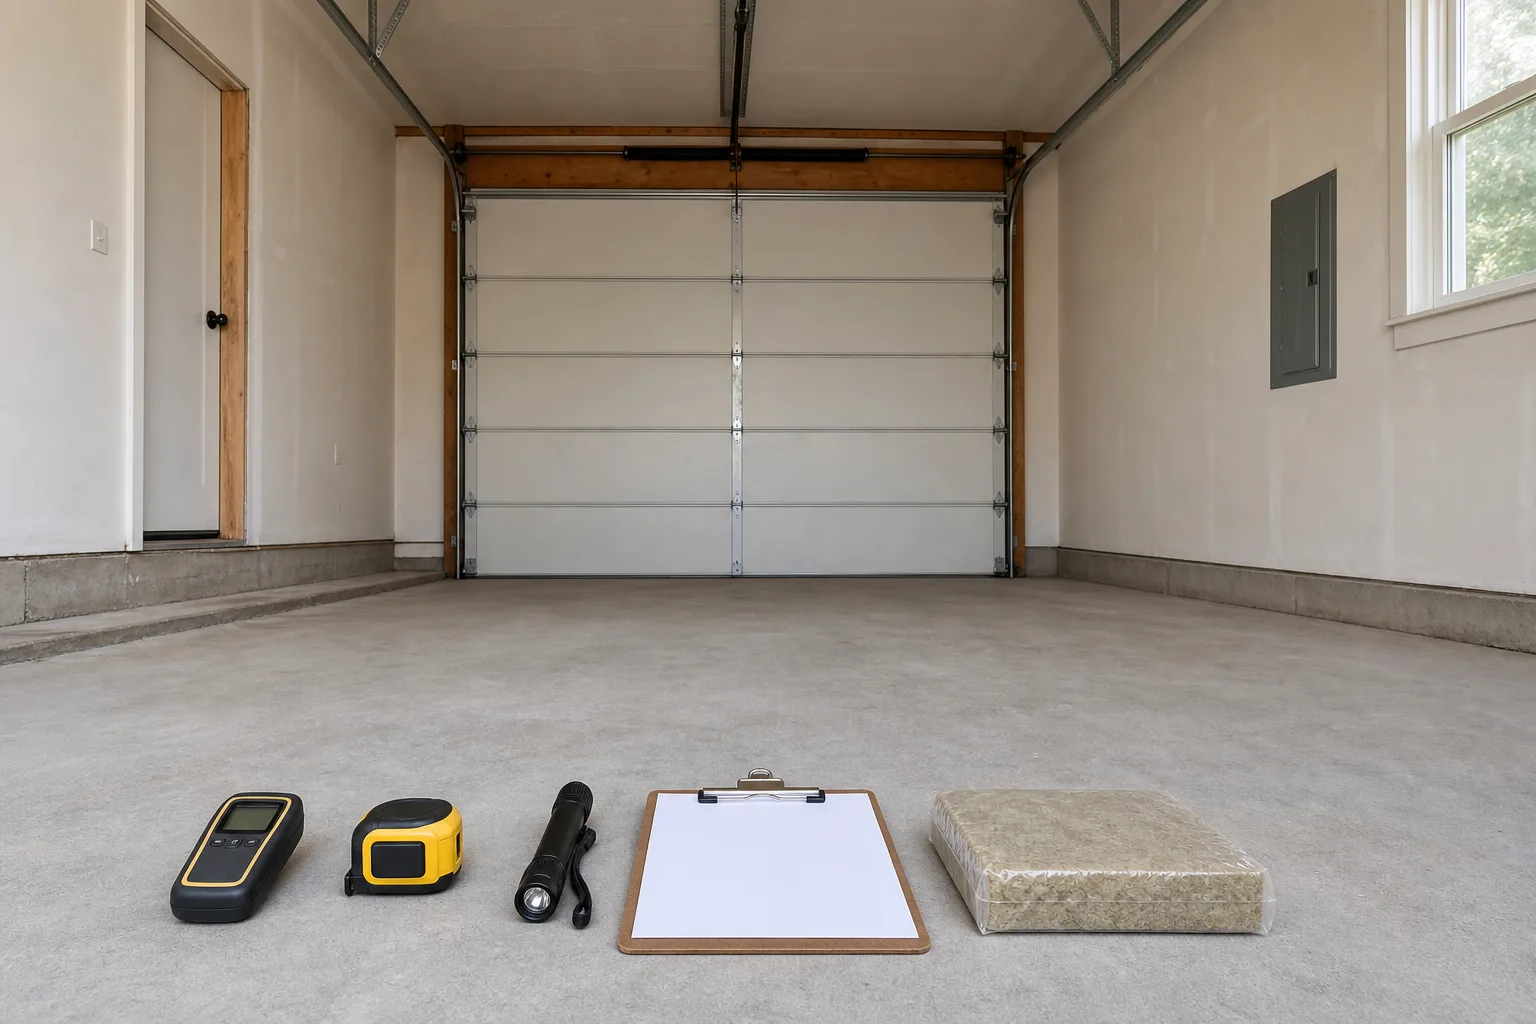
Assess legal use, records, shell condition, moisture, fire and life safety, utilities, insulation, hazards, and permit handoff before treating a garage as convertible living space.
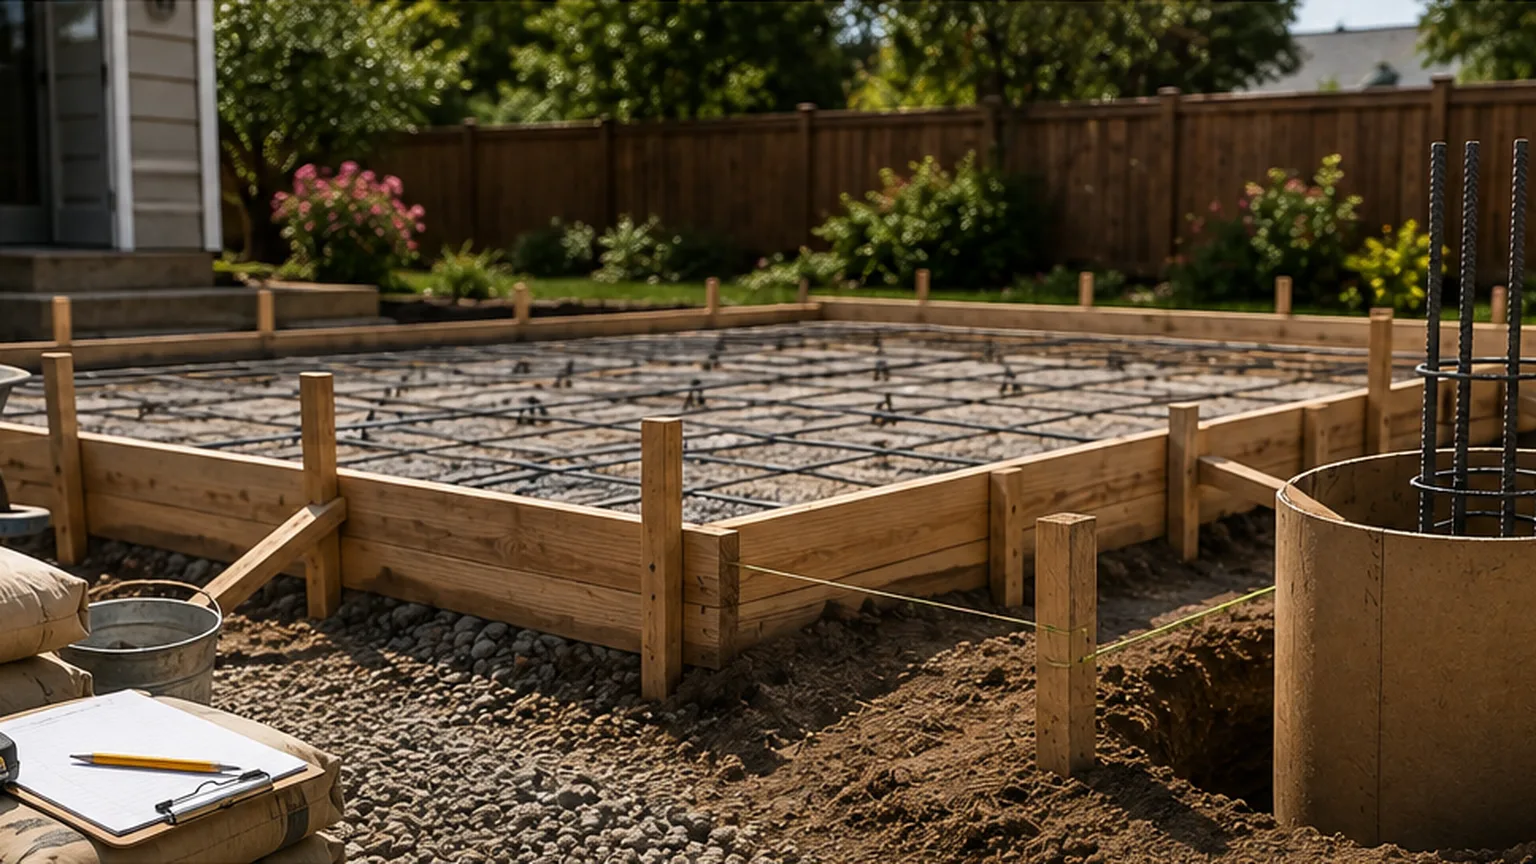
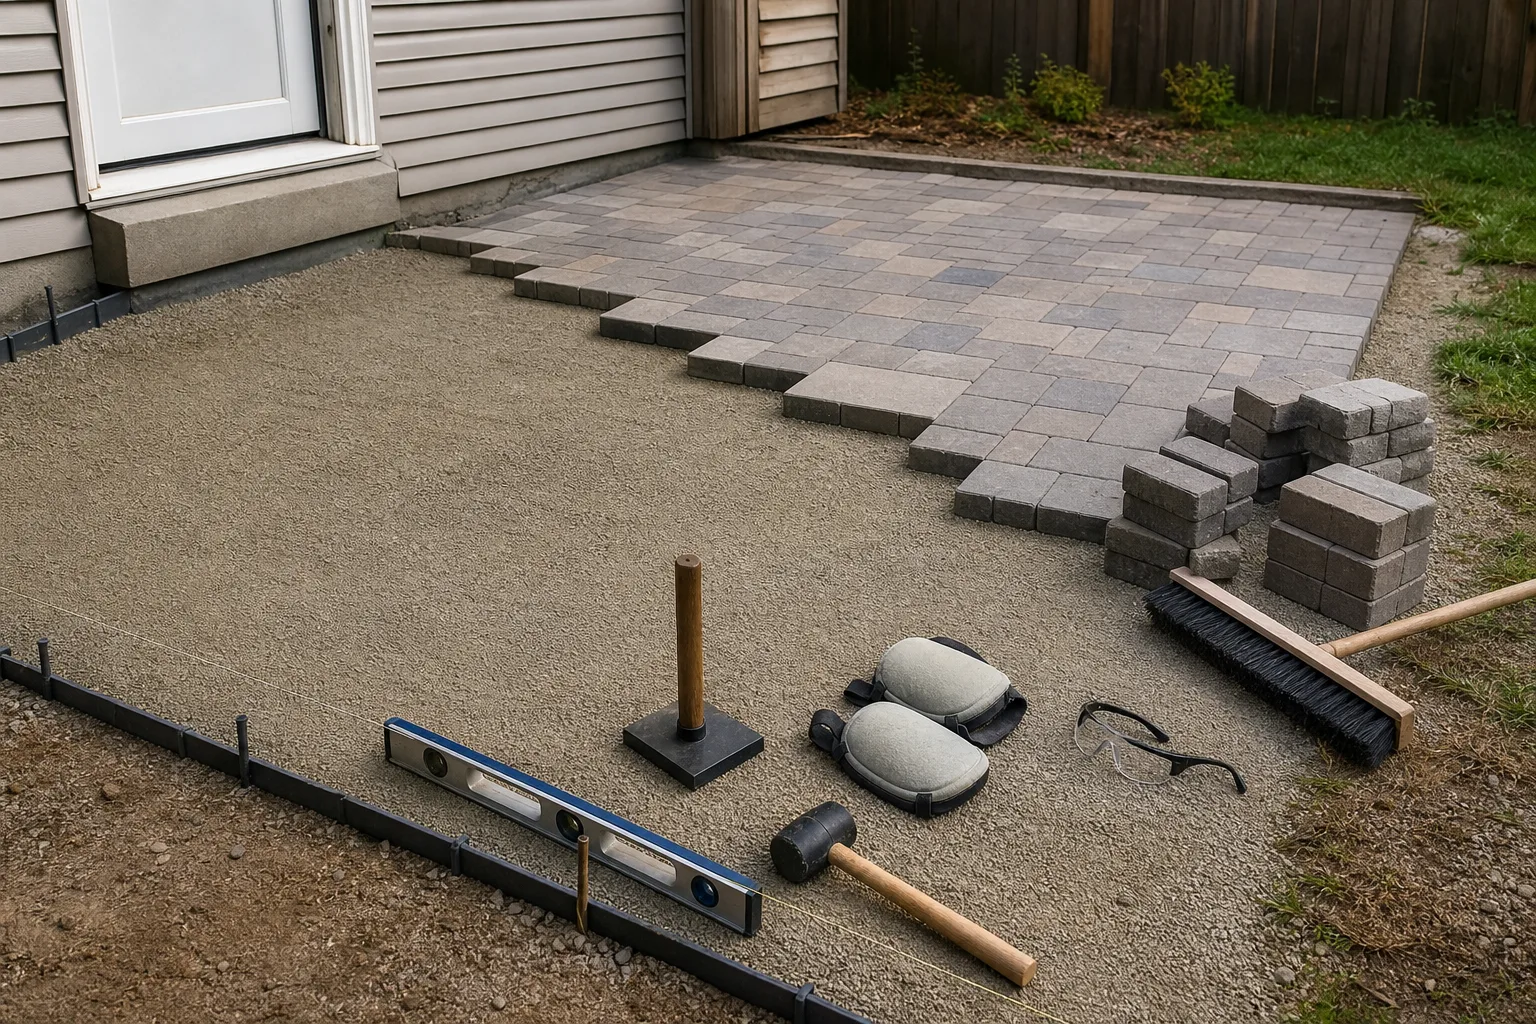
Plan a pedestrian paver patio from site review and system selection through excavation, base preparation, laying, joint filling, maintenance, and material-list reconciliation.
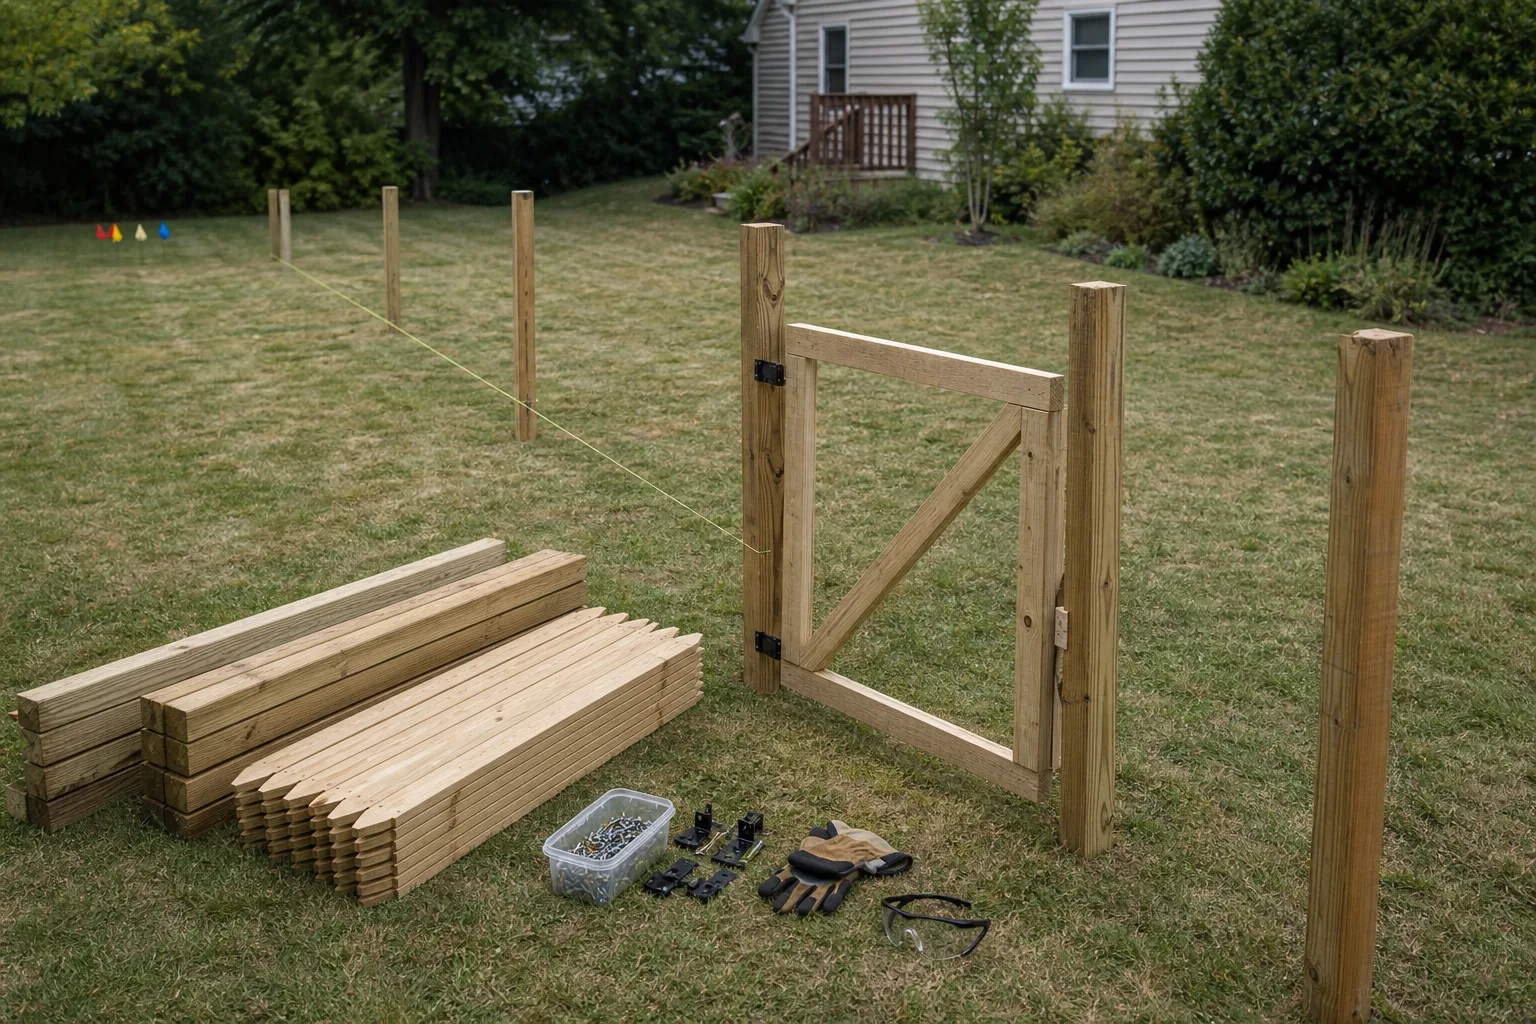
Plan a residential wood fence from property and utility review through route measurement, posts, rails, pickets, gates, hardware, inspection, and material-list reconciliation.