Site Guide
How to Measure a House for Siding: Walls, Gables, Windows, Doors, and Waste
Measure siding one elevation at a time, handle gables and openings consistently, separate waste from geometry, and know where WRB, flashing, trim, and product-specific review begin.
BuildListCalc Editorial Team · 9 min · Published August 23, 2026 · Updated August 27, 2026 · Fact checked August 21, 2026

A siding estimate gets easier when you stop thinking of the house as one big number. The useful unit is the elevation: one exterior wall face measured on its own, including any gable above it and the openings that belong to that face.
That is also how BuildListCalc's Siding Calculator is designed to work. It estimates one wall elevation at a time, with inputs for wall length, wall height, gable rise, cladding family, outside corners, doors, windows, house wrap, and waste. For a whole house, measure each side separately and combine the resulting material lists before ordering.
1. Start with elevations, not the home's floor area
The square footage listed in a real-estate record is interior floor area. It is not exterior wall area. A two-story house, a ranch, and a house with several gables can have similar floor area and very different siding quantities.
A practical field workflow is:
- Sketch the front, back, left, and right elevations.
- Add separate sketches for bump-outs, attached garages, dormer faces, or other wall planes that are not captured cleanly by the main four sides.
- Measure each wall face as simple rectangles and triangles wherever possible.
- Record doors, windows, outside corners, and major transitions on the elevation where they occur.
- Run each elevation through the calculator separately.
- Combine the purchase lists only after each elevation has been reviewed.
PEPA's current vinyl siding installation guidance uses the same basic geometry idea: houses can be broken into rectangles, triangles, or combinations of those shapes for estimating. That is a measurement method—not a statement that every cladding system is installed the same way.
2. Measure the rectangular wall body first
For a simple wall, start with:
wall length × wall height = rectangular wall area
Measure the actual wall face you intend to cover. If the foundation steps, the roofline changes, or an attached structure interrupts the wall, split the elevation into smaller shapes rather than forcing one average height across everything.
BuildListCalc accepts dimensions in feet and can work with entries such as 16' 6" or 16.5. The key is consistency: measure the real elevation, not a rounded house-plan dimension that ignores field conditions.
Do not mix wall height with gable rise
On a gable-end wall, the main wall height stops where the triangular gable begins. BuildListCalc has a separate gable rise input for the vertical height from the top of that rectangular wall to the roof peak.
For a simple triangular gable:
gable area = 1/2 × gable width × gable rise
Usually the gable width matches the wall width below, but do not assume that on a stepped wall, offset addition, or complex roof. Measure the shape that is actually being sided.

Caption: Measure the rectangular wall body and gable rise separately, then handle openings with a consistent estimating method.
3. Measure openings deliberately—because estimating methods differ
Windows and doors are where many siding estimates become inconsistent.
PEPA's vinyl-siding estimating guidance notes that ordinary windows and doors are often not deducted in a traditional manual takeoff; leaving them in the gross wall area creates some allowance for waste. Very large openings, such as garage doors or sliding doors, may justify a deduction.
BuildListCalc uses a different, explicit method. Its current Siding Calculator asks for rectangular door and window dimensions and deducts those areas from the modeled wall area. That means you should enter the openings accurately when using the calculator rather than trying to preserve a hidden waste allowance by leaving them out.
Neither method eliminates the need for a realistic waste allowance. They simply put the allowance in different places.
A useful rule for BuildListCalc
When using the calculator:
- enter normal doors and windows with their measured width and height;
- measure unusually large openings carefully rather than estimating them by eye;
- keep the waste factor visible as its own planning assumption; and
- adjust the final order after checking the selected product's panel or plank lengths, required joint pattern, cut layout, damage allowance, and manufacturer instructions.
The calculator itself warns that real field takeoff can change with exposure, reveal, lap, stagger, break pattern, and replacement pieces. That warning matters especially for fiber-cement and wood siding, where board length and joint layout can make a simple square-foot conversion too optimistic.
4. Worked example: one gable-end elevation
The following numbers are an example only, not a recommended design or universal waste rule.
Suppose one elevation has:
- wall width: 30 ft;
- rectangular wall height: 9 ft;
- gable rise: 6 ft;
- two windows: 3 ft × 5 ft each;
- one exterior door: 3 ft × 6 ft 8 in; and
- an illustrative waste factor of 10%.
The arithmetic is:
- Rectangular wall: 30 × 9 = 270 sq ft.
- Gable: 1/2 × 30 × 6 = 90 sq ft.
- Gross elevation: 270 + 90 = 360 sq ft.
- Windows: 2 × 3 × 5 = 30 sq ft.
- Door: 3 × 6.667 ≈ 20 sq ft.
- Net modeled cladding area: 360 − 30 − 20 = 310 sq ft.
- With an illustrative 10% waste factor: 310 × 1.10 = 341 sq ft.
In siding trade language, 100 sq ft is one square, so 341 sq ft is 3.41 squares of adjusted area before the calculator converts coverage into whole purchase units.
Do not stop at 3.41 squares and order generic material. Actual cartons, boards, planks, trim pieces, and accessory lengths depend on the selected product system and package coverage.
5. Count outside corners by elevation
BuildListCalc asks for the number of outside corners on the elevation being estimated, not the total number of corners on the entire house.
An outside corner is where two exterior wall planes meet and project outward. For vinyl siding, outside corner posts are a distinct accessory. Wood and fiber-cement systems may use corner boards or another manufacturer-approved detail.
This is one reason elevation-by-elevation measurement is useful: the same corner may be visible in your overall house sketch, but the calculator's input should reflect the wall face you are currently modeling rather than double-counting the whole building.
Inside corners, roof-to-wall transitions, rake trim, soffit, and fascia are not all carried by the current Siding Calculator. Keep a separate field note for anything outside the tool's stated scope.
6. Do not treat opening perimeter as "just more siding"
A window removes some cladding area, but it adds detailing.
For vinyl siding, opening perimeters can affect J-channel or related receiving trim. PEPA notes that accessory sizes vary by manufacturer and should match the selected siding system.
For wood and fiber-cement systems, the trim and flashing package is different. BuildListCalc explicitly states that its simple opening area deduction does not by itself add back head flashing, casing, channel, or a complete trim package around every opening. The calculator does count starter strip and opening trim on their own bill-of-materials lines — vinyl gets J-channel, wood gets casing boards, fiber-cement gets opening trim — but that is a directional allowance, not a flashing and water-management package.
So measure two things separately:
- area for the field cladding; and
- linear conditions for the accessories and water-management details around openings, corners, bases, and transitions.
If you only subtract a window's square footage and never review its perimeter, the field area may look precise while the accessory list is incomplete.
7. House wrap is not a substitute for flashing—and siding is not the water-control layer
BuildListCalc can include a house-wrap planning allowance, but it deliberately does not size flashing tape, sill pans, rainscreen spacers, or a code-specific water-management detail.
PEPA's installation guidance says vinyl siding should be installed over a continuous water-resistive barrier to stop the intrusion of incidental water, and that flashing should be integrated with that barrier around windows, doors, and other openings, while local requirements and manufacturer instructions control the final detail.
The U.S. Department of Energy's Building America Solution Center describes the same building-science principle more generally: the water-control layer behind the cladding must connect with flashing at openings and penetrations so incidental water can drain down and out.
That means the takeoff should never imply:
siding area + one roll of house wrap = complete weatherproof wall.
The final wall assembly can require flashing membranes, sill pans, kickout flashing, rainscreen or drainage space, specific fasteners, sealants, and product-specific clearances. Those details depend on the cladding system, climate exposure, existing wall condition, and local requirements.
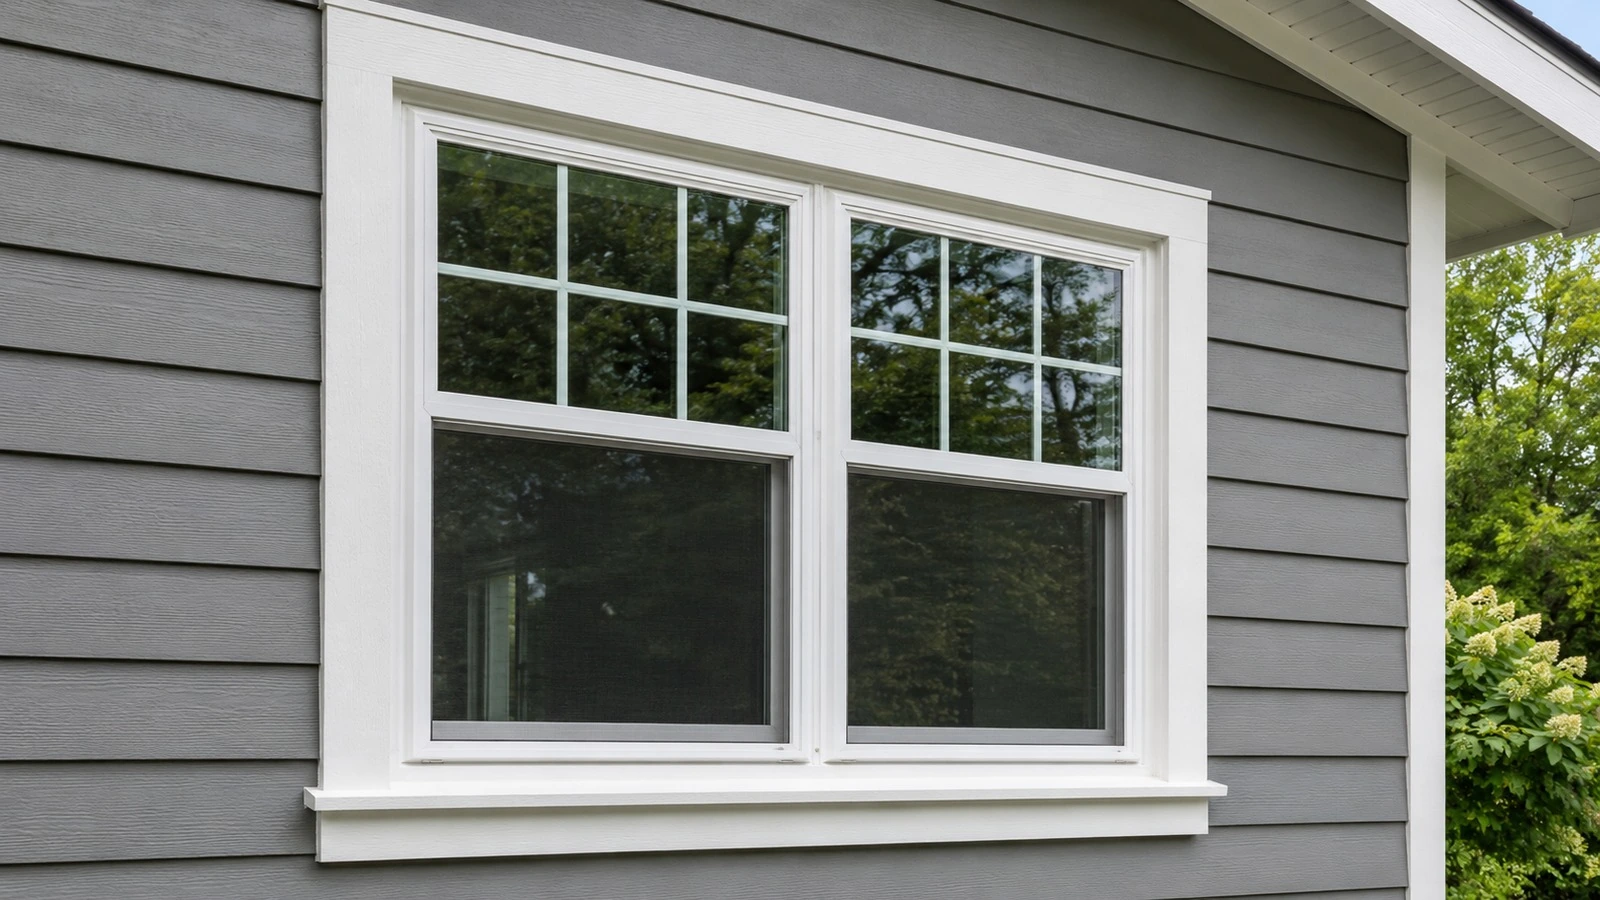
Caption: A finished opening hides the water-control details behind the trim, so keep flashing and drainage review separate from the square-foot takeoff.
8. Waste should reflect the layout, not hide bad measurements
A waste factor is useful for cuts, breakage, unusable offcuts, color or texture selection, and layout losses. It should not be used to cover uncertain wall dimensions.
The current BuildListCalc calculator lets you enter the waste percentage directly and notes that vinyl often trims closer to plan while wood and fiber-cement may need more allowance around openings, corners, and gables.
PEPA's guidance likewise says the allowance should reflect roof pitch and house-specific factors. A fixed percentage is not a universal rule for every product, profile, board length, pattern, or house geometry.
Use this sequence instead:
- fix uncertain measurements first;
- select the actual cladding family and product format;
- review cut-heavy conditions such as gables, dormers, short wall returns, and many openings;
- apply a visible waste assumption;
- convert the result into the selected manufacturer's package coverage; and
- review the purchase list with the supplier or installer before ordering.
9. Know what the current BuildListCalc Siding Calculator includes
As verified on August 21, 2026, the calculator models one elevation at a time and can carry planning quantities for:
- vinyl, fiber-cement, or wood siding;
- net wall area with simple rectangular openings;
- triangular gable area;
- optional house wrap;
- outside corner trim;
- starter strip;
- J-channel; and
- a user-visible waste factor.
Its own scope notes say the current tool does not fully size:
- rake trim;
- flashing tape or sill pans;
- fastener schedules;
- rainscreen layers;
- soffit or fascia;
- labor;
- permits or inspections; or
- site-specific engineering.
Those boundaries are useful. A calculator is more trustworthy when it shows what it did not calculate.
10. Final field checklist before you order
Before turning the estimate into a purchase:
- Verify each elevation's actual width and height in the field.
- Record gable rise separately from wall height.
- Enter doors and windows consistently with the calculator's deduction method.
- Count only the outside corners that belong to the current elevation.
- Keep notes for inside corners, roof intersections, dormers, transitions, soffit, fascia, and other scope outside the calculator.
- Confirm the selected siding product's coverage, exposure/reveal, plank or panel length, accessory compatibility, and installation instructions.
- Review WRB, flashing, drainage, and penetration details as wall-system work, not as square-foot arithmetic.
- Confirm local code, permit, wind, fire, coastal, and product requirements with the AHJ, inspector, manufacturer, or qualified installer as applicable.
- Re-measure before ordering if the exterior changes during demolition or repair.
The goal is not a magically exact carton count from the first sketch. The goal is a transparent takeoff: measured geometry, visible deductions, visible waste, known exclusions, and a final product-specific review before money is committed.
Sources and verification
Fact-checked: August 21, 2026.
- BuildListCalc, BuildListCalc Blog. Accessed August 21, 2026.
- BuildListCalc, Siding Calculator. Accessed August 21, 2026.
- Polymeric Exterior Products Association, How to Install Vinyl Siding - Getting Started. Accessed August 21, 2026.
- Polymeric Exterior Products Association, Vinyl Siding Materials and Tools. Accessed August 21, 2026.
- U.S. Department of Energy / PNNL Building America Solution Center, Flashing of Wall Penetrations in Existing Homes. Accessed August 21, 2026.
Related tool: Siding Calculator
Editorial boundary: This is a measurement and material-planning guide. It is not a permit drawing, water-management design, wind-load design, product installation instruction, or determination that a specific local requirement has been satisfied.