Site Guide
How to Use the Concrete Calculator: Compare Bagged Mix and Ready-Mix Without Confusing Volume With Design
Learn how to choose a pour type, compare bagged mix with ready-mix, read waste and rounding, and separate a material takeoff from concrete design.
BuildListCalc Editorial Team · 10 min · Published August 27, 2026 · Updated August 27, 2026 · Fact checked August 11, 2026
What the Concrete Calculator does—and what it does not do
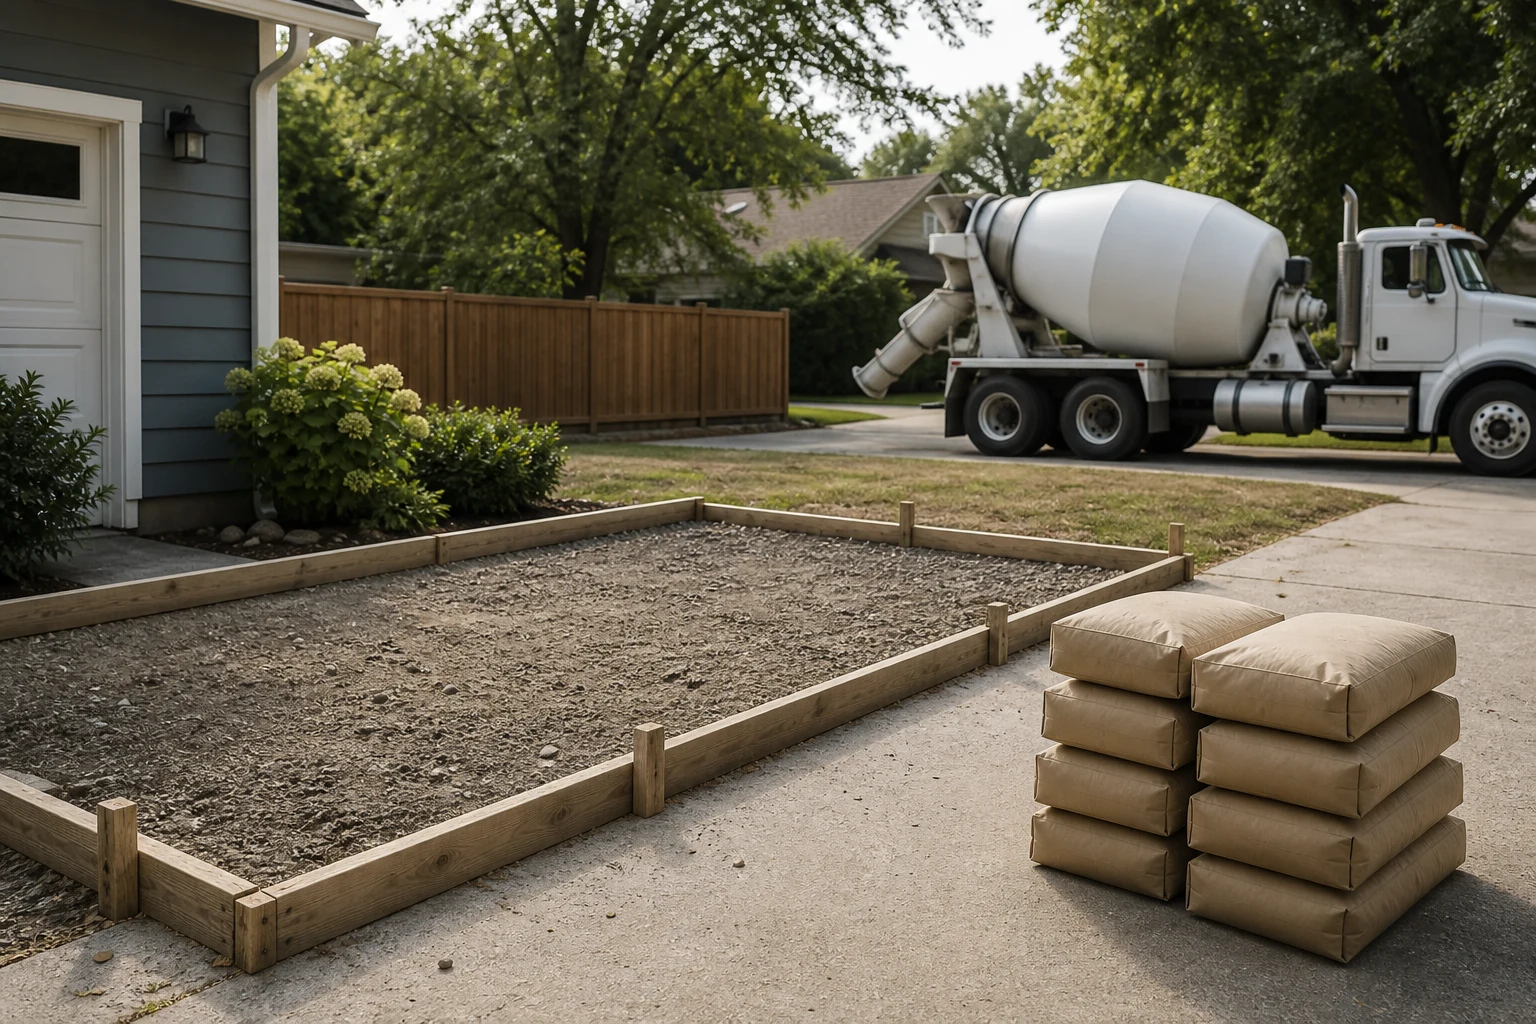
The Concrete Calculator turns one described pour into a planning volume and material takeoff. It can model a slab, continuous footing, group of post holes, or group of Sonotube piers. It applies the selected waste allowance, reports cubic-yard volume and bag equivalents, and builds either a bagged-mix or ready-mix procurement path. For a slab, it can also carry selected allowances for welded wire mesh and a 6 mil vapor barrier. The result is useful for comparing supply paths, preparing supplier questions, and keeping the measurements behind an estimate visible.
The result is not concrete mixture design, structural design, a subgrade or drainage plan, a formwork or joint layout, a curing or finishing specification, an installed bid, or permission to build. The Calculator does not know the site's bearing conditions, frost exposure, groundwater, slopes, loads, access, placement rate, local amendments, or inspection requirements. It also excludes labor, permits, inspections, delivery, taxes, site preparation, and site-specific engineering.
Treat its output as a repeatable planning takeoff. Measure the active geometry, choose one purchasing path, review the assumptions and warnings, then confirm the result with the concrete supplier, responsible contractor, design professional, and local authority as the project requires. A quantity can be internally consistent while the proposed concrete, thickness, reinforcement, or construction sequence still needs professional and local review.
Choose the pour type that matches the work
Start with Pour Type because that selection determines which measurements are active. Slab uses length, width, and depth. It also exposes the slab-only reinforcement and vapor-barrier controls. Continuous footing uses footing length, width, and depth. Post holes use diameter, depth, and hole count. Sonotube piers use tube diameter, height, and pier count. Entering numbers in a field from another path does not combine that geometry with the selected pour.
That inactive-field behavior matters when comparing saved links or changing the form. If you switch from slab to post holes, the post-hole fields drive the estimate; stale slab dimensions are not a second pour. Likewise, the slab reinforcement and vapor-barrier allowances do not belong to the footing, post-hole, or Sonotube paths. Create separate calculator runs when a project contains more than one pour type, then keep their takeoffs labeled instead of forcing unlike geometry into one result.
The form's ranges are planning guardrails, not design rules. The current Calculator bounds slab length and width to 1–200 ft and depth to 2–24 in; it has separate bounds for the other geometries. Values outside the interface range are clamped. If the result differs from what you typed, read the field feedback and correct the project description rather than treating the adjusted input as approval of an extreme condition.
Measure the active geometry before entering numbers
Measure the actual footprint and the intended uniform depth for the selected path. For a slab, record length and width at the pour boundary, not the room label or a rough square-foot guess. For a continuous footing, trace the total active run and verify the width and depth along that run. For repeated holes or piers, count only the locations represented by the chosen diameter and depth or height. If sizes vary, split them into separately labeled runs.
Use consistent units: the Calculator expects feet for slab length and width and footing length, inches for slab and footing depth or width where labeled, and the displayed diameter, height, depth, and count units for circular work. Do not convert a field silently in your head. Recheck every value against a field sketch before reading the total. Small depth errors can materially change volume even when the plan dimensions look right.
The geometry model assumes simple, uniform shapes. It does not subtract blockouts, thickened edges, steps, haunches, slopes, utility penetrations, or irregular excavation unless the active inputs explicitly describe them. Nor does it add formwork, base aggregate, pumps, placement equipment, curing materials, joints, finishing supplies, or demolition. Document those conditions separately and have the responsible contractor or design professional decide how they affect quantity, detailing, sequencing, and the local permit or inspection path.
Choose bagged mix or ready-mix as one procurement path
Use Procurement Mode to select one way of supplying the modeled concrete. Bagged mix converts the volume into the selected 40, 60, or 80 lb planning bag size and rounds to whole purchase bags. Ready-mix keeps the concrete line in cubic yards and presents it as a quote-first supply item. These are mutually exclusive paths: ready-mix is not an extra line to add on top of bags, and bag equivalents shown with a ready-mix result are reference conversion only.
For ready-mix, contact local producers before treating yardage as an order. The NRMCA CIP 31 ordering reference explains that ordering involves project-specific quantity, placement and delivery information, and purchaser/producer requirements. It also distinguishes quantity from concrete mixture and design requirements. BuildListCalc supplies neither a supplier quote nor a mixture specification. Delivery minimums, short-load fees, pumping, access, truck scheduling, tax, placement labor, and rejected-load conditions remain outside the priced subtotal.
For bags, verify the exact product and its current data before purchase. The QUIKRETE Concrete Mix page lists several bag sizes and uses for that named product, but those facts do not establish universal yield, suitability, or structural performance for another product. Match the Calculator's planning count to the selected manufacturer's current yield, mixing, placement, curing, temperature, thickness, and use instructions.
Read waste, rounding, volume, and bag equivalents correctly
The waste control increases the geometry-derived planning volume by the selected percentage. It is an allowance for ordering discussion, not a finding about the site's actual loss. Spillage, over-excavation, uneven subgrade, form movement, pumping residue, truck leftovers, consolidation, and field changes can affect required quantity differently. The current control accepts 0–15%; choosing a percentage does not replace supplier or contractor review of the pour plan.
Read the result in stages. First confirm the active geometry and area or count. Next read the adjusted cubic-yard volume. Then look at the selected procurement line. Bagged mix rounds up to whole bags because partial bags are not the purchase unit; that means a bag total will not reverse exactly to the displayed rounded volume. Ready-mix retains cubic-yard context and requires a supplier quote. The 80 lb bag equivalent can help compare scale, but it is not permission to mix procurement paths or assume every 80 lb product has the same yield.
The Calculator warns when adjusted bagged volume reaches at least 1 cubic yard so the user can compare ready-mix. That is a comparison prompt, not a universal crossover point or a price claim. Site access, crew size, batch consistency, placement time, supplier minimums, product availability, weather, and delivery constraints can make either path unsuitable. Resolve those conditions before ordering.
Treat reinforcement and vapor barrier as scoped allowances
On the slab path, Slab Reinforcement offers two choices: 6x6 welded wire mesh or no modeled reinforcement. Include Vapor Barrier can add a 6 mil vapor-barrier allowance. These controls change the planning material list; they do not decide whether reinforcement or a vapor retarder is required, where it belongs, how it is supported, how laps and penetrations are treated, or whether the selected product is compatible with the slab assembly.
The Calculator can warn when a slab of at least 100 sq ft has reinforcement set to none, because use, soil, or crack-control requirements may still call for review. That warning is not a structural threshold or a rule that smaller slabs need no review. Slab use, loading, jointing, subgrade, moisture conditions, local requirements, and the responsible professional's design govern the actual assembly.
Keep the allowance boundary visible when reading the total. Wire mesh and vapor barrier can appear as package quantities alongside concrete, but form boards, chairs or supports, ties, laps, seam tape, penetrations, reinforcement placement labor, finishing, curing, joints, base preparation, and testing are not automatically included. Ask the designer or contractor to define the assembly, then ask the supplier to verify product dimensions, package coverage, compatibility, current availability, and delivery.
Walk through a verified example without turning it into a design rule
A live Calculator verification used a slab, bagged mix, an 80 lb bag selection, 8 ft × 8 ft × 4 in geometry, welded wire mesh, no vapor barrier, and 5% waste. The recorded response was 0.83 cubic yards of slab concrete, 64 sq ft, 38 80 lb bags, one wire-mesh roll, and a $333.04 estimated materials total. Those values belong to that exact captured Calculator state; they are not a hand calculation or a reusable design prescription.
Use the example to learn the reading order. The 64 sq ft confirms the active slab footprint. The cubic-yard statement carries geometry plus the selected waste allowance. The 38-bag count is a whole-package purchasing result for the selected planning bag size. The mesh roll reflects the active slab allowance. The total reflects the two priced, shopping-ready package lines returned by that live response; it does not become a complete project cost.
Do not copy the 4 in depth, reinforcement choice, waste percentage, bag count, or total into another project merely because the footprint is similar. Different loads, soils, frost conditions, moisture exposure, edges, joints, openings, access, mixture requirements, packaging, prices, and local rules can change both design and procurement. Re-enter measured project facts, then obtain the necessary local and professional decisions.
Resolve mix, site, placement, and delivery questions before ordering
Turn every assumption into a named handoff. Ask the designer or responsible contractor what concrete performance and exposure requirements apply, what thickness and reinforcement are needed, and how subgrade, drainage, forms, joints, curing, finishing, testing, and weather protection will be handled. Ask the local authority which adopted requirements, permits, inspections, setbacks, drainage controls, and utility-locating steps apply. The Calculator does not answer those questions.
For ready-mix, give the producer the project location, calculated planning quantity, placement method, access constraints, desired schedule, and the mixture/design requirements supplied by the responsible professional. Ask about minimum order, short-load and waiting charges, delivery windows, truck access, washout, pumping, added water restrictions, rejected loads, and quantity contingency. Treat the producer's current written quote and order confirmation as the purchasing authority.
For bagged material, verify the selected product's current data sheet, yield, permitted uses, water range, batch equipment, mixing time, placement window, thickness limits, curing, weather restrictions, and storage. Confirm that the crew can place and finish the full pour safely and continuously enough for the chosen work. Product instructions govern the named product; they do not replace project design or local requirements. If the site, scope, or review path is unresolved, pause the purchase rather than hiding uncertainty inside waste.
Save, share, export, and recheck the material plan
After reviewing the result, use the page actions to preserve the current planning state. Save this plan stores the current inputs through the BuildListCalc project workspace. Copy plan link shares a URL carrying the synchronized form state. Copy report creates a contractor-facing summary from the current inputs. Email uses the device share flow or opens a draft rather than sending automatically. Export PDF re-estimates the submitted form and creates a planning document with a matching share link. None of these actions changes the takeoff into design approval.
Before sharing, reopen the saved plan or copied URL and compare it with the field sketch. Confirm pour type, procurement mode, active geometry, bag size when applicable, waste, slab allowances, state selection, warnings, BOM units, quantities, price basis, and exclusions. Anyone with the link can see its encoded inputs, so check what you intend to disclose.
Rerun the Calculator when measurements, design decisions, supplier packaging, mixture requirements, delivery conditions, regional pricing, or contractor scope changes. Keep unlike pour types and alternate procurement paths in separately named versions. The dependable sequence is measure, model, read, verify, quote, and recheck. It is not enter dimensions once, add bags and ready-mix together, and order from an estimated material subtotal.